Welcome to 203 Fawnwood Drive in Crossgates! After being under contract, this magnificent home is BACK on the MARKET with three major adjustments: (1) NEW HVAC system installed; (2) $10,000 price REDUCTION, and; (3) a 3% BUYER CONCESSIONS!
This lovely home is conveniently located on a picturesque drive with lovely landscaped yards and beautifully maintained homes lining the street. It has a stunning and oversized master bedroom suite with bay windows and tray ceilings, a one-of-a-kind HUGE master closet, a dedicated pantry, and the benefit of natural backyard privacy due to the trees beyond the property line. This beautiful property is strategically located providing easy access to Brandon, the Jackson-Evers International Airport, Flowood, Interstate 20, and more!
Since its custom construction, this one-owner home has been lived in and loved by its meticulous designer. This fantastic home has been diligently maintained and updated! It is a split plan with three bedrooms and an office, but the office could easily be considered a fourth bedroom if needed. The large guest rooms each have oversized walk-in closets. Multiple deep shelves and storage cabinets are incorporated throughout the home. It has a unique and extremely well-designed floor plan that must be seen to fully appreciate. This home was originally created for elegant living, including a formal dining room with large windows and a music room at the front of the home (both of these rooms could easily be used for other purposes such as a game room or theater). The welcoming den includes a cozy fireplace (modified for convenient gas logs) and is located in the center of the home, adjacent to the kitchen and eat-in breakfast room. Right off the den is a relaxing sunroom, heated and cooled, with views to the private back yard. The sunroom leads to an enclosed backyard porch - a perfect place to relax and enjoy the peaceful surroundings! The kitchen has many built-in features, including a little office nook. The countertops are finished in honed granite, with a backsplash that compliments the design. Stainless appliances add to the fresh look of the kitchen. Off the kitchen is the office with loads of custom cabinetry and lighting. The spectacular master bathroom includes an oversized shower, a separate tub, and dual vanities. The large laundry room is accessible from the master bath area and includes a large area perfect for an indoor freezer - so convenient! All the doorways throughout the home are wheelchair friendly, an important design feature that ensures easy accessibility for all. There is a circular drive in the front of the home with a oversized two-car garage, providing plenty of parking for guests. The lot is beautifully landscaped with the custom front yard irrigation system by Rain Bird. Call today for a private tour!
Closed
Price Unknown
203 Fawnwood Dr, Brandon, MS 39042
3beds
2,985sqft
Residential, Single Family Residence
Built in 1994
0.41 Acres Lot
$393,300 Zestimate®
$--/sqft
$2,372 Estimated rent
Home value
$393,300
$374,000 - $413,000
$2,372/mo
Zestimate® history
Owner options
List your home for rent
$2,372/mo
Rent Zestimate®
Find your next renter with Zillow Rental Manager. Plus, with online applications, you can quickly screen prospective tenants – for free.
$2,372/mo
Rent Zestimate®
Refinance and save
Refinancing to a lower rate could help reduce your monthly payments and save thousands over the life of the loan.
Explore your selling options
Work with a Zillow partner agent
Leverage their expertise and Zillow's premium Showcase listings to get your home seen by more buyers.
Get startedList with your own agent
Get your home in front of millions of buyers by listing it on Zillow.
Learn how to do itSell it yourself
Take full control of how buyers see your home on Zillow by listing For Sale by Owner (FSBO).
List your homeWhat's special
Guest roomsCustom constructionCustom irrigation systemCircular driveNatural privacyRain birdWonderful floor plan
Zillow last checked:
Listing updated:
Listed by:
Brooke Witcher 601-497-1836,
Turn Key Properties, LLC
Bought with:
Mary Ann Roper, S28571
Hopper Properties
Source: MLS United,MLS#: 4079293
Facts & features
Interior
Bedrooms & bathrooms
- Bedrooms: 3
- Bathrooms: 2
- Full bathrooms: 2
Heating
- Central, Natural Gas
Cooling
- Ceiling Fan(s), Central Air, Electric
Appliances
- Included: Dishwasher, Free-Standing Electric Range, Microwave, Range Hood
Features
- Has fireplace: Yes
- Fireplace features: Gas Log, Living Room
Interior area
- Total structure area: 2,985
- Total interior livable area: 2,985 sqft
Property
Parking
- Total spaces: 2
- Parking features: Circular Driveway, Deck
- Garage spaces: 2
- Has uncovered spaces: Yes
Features
- Levels: One
- Stories: 1
- Exterior features: Private Yard
Lot
- Size: 0.41 Acres
Details
- Parcel number: H09l000051 00010
Construction
Type & style
- Home type: SingleFamily
- Property subtype: Residential, Single Family Residence
Materials
- Brick, Brick Veneer
- Foundation: Slab
- Roof: Architectural Shingles
Condition
- New construction: No
- Year built: 1994
Utilities & green energy
- Sewer: Public Sewer
- Water: Public
- Utilities for property: Electricity Available, Natural Gas Available, Natural Gas Connected, Underground Utilities
Community & HOA
Community
- Subdivision: Eastgate Of Crossgates
Location
- Region: Brandon
Financial & listing details
- Tax assessed value: $282,160
- Annual tax amount: $2,080
- Date on market: 6/30/2024
- Electric utility on property: Yes
Price history
| Date | Event | Price |
|---|---|---|
| 8/30/2024 | Sold | -- |
Source: MLS United #4079293 Report a problem | ||
| 8/30/2024 | Pending sale | $369,900$124/sqft |
Source: MLS United #4079293 Report a problem | ||
| 7/18/2024 | Price change | $369,900-2.6%$124/sqft |
Source: MLS United #4079293 Report a problem | ||
| 6/30/2024 | Listed for sale | $379,900$127/sqft |
Source: MLS United #4079293 Report a problem | ||
| 5/19/2024 | Pending sale | $379,900$127/sqft |
Source: MLS United #4079293 Report a problem | ||
| 5/10/2024 | Listed for sale | $379,900$127/sqft |
Source: MLS United #4079293 Report a problem | ||
Public tax history
| Year | Property taxes | Tax assessment |
|---|---|---|
| 2025 | $2,742 +31.8% | $28,216 +3.5% |
| 2024 | $2,080 | $27,263 +3.7% |
| 2023 | $2,080 +1.2% | $26,280 |
| 2022 | $2,056 | $26,280 |
| 2021 | $2,056 | $26,280 +12.1% |
| 2020 | $2,056 -0.6% | $23,439 |
| 2019 | $2,069 -1.5% | $23,439 |
| 2018 | $2,101 +1.5% | $23,439 |
| 2017 | $2,069 | $23,439 +3.4% |
| 2016 | $2,069 +12.9% | $22,674 |
| 2015 | $1,833 | $22,674 |
| 2014 | $1,833 +1.8% | $22,674 |
| 2013 | $1,801 +5.3% | $22,674 |
| 2012 | $1,710 +3.4% | $22,674 |
| 2011 | $1,653 -10.2% | $22,674 -7% |
| 2010 | $1,840 | $24,392 |
| 2009 | $1,840 +0.5% | $24,392 0% |
| 2008 | $1,831 +29.4% | $24,397 |
| 2007 | $1,415 -0.6% | -- |
| 2006 | $1,424 -0.6% | -- |
| 2005 | $1,432 | -- |
| 2004 | $1,432 +0.9% | -- |
| 2003 | $1,420 +1.5% | -- |
| 2002 | $1,398 | -- |
| 2001 | -- | $17,241 -90% |
| 2000 | $1,133 | $172,410 |
Find assessor info on the county website
Neighborhood: 39042
Nearby homes
- $--4 bd3 ba3.4k sqft201 Fawnwood Dr, Brandon, MS 39042Sold
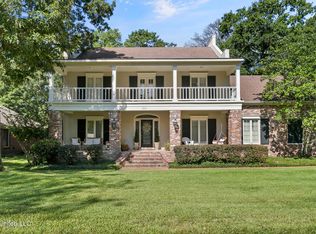
- $368,3004 bd4 ba2.5k sqft205 Fawnwood Dr, Brandon, MS 39042Off Market
- $378,3004 bd2 ba2.8k sqft202 Fawnwood Dr, Brandon, MS 39042Off Market
- $430,6004 bd6 ba3k sqft200 Fawnwood Dr, Brandon, MS 39042Off Market
- $353,6004 bd2 ba2.3k sqft141 Fawnwood Dr, Brandon, MS 39042Off Market
- $406,9004 bd3 ba2.6k sqft301 Fawnwood Dr, Brandon, MS 39042Off Market
- $355,9004 bd2 ba2.4k sqft103 Northridge Dr, Brandon, MS 39042Off Market
- $347,7004 bd4 ba2.4k sqft2204 Briarglen Pl, Brandon, MS 39042Off Market
Nearby schools
GreatSchools rating
- 10/10Rouse Elementary SchoolGrades: PK-1Distance: 2 mi
- 8/10Brandon Middle SchoolGrades: 6-8Distance: 2.4 mi
- 9/10Brandon High SchoolGrades: 9-12Distance: 4.4 mi
Schools provided by the listing agent
- Elementary: Rouse
- Middle: Brandon
- High: Brandon
Source: MLS United. This data may not be complete. We recommend contacting the local school district to confirm school assignments for this home.
- Mississippi
- Rankin County
- Brandon
- 39042
- 203 Fawnwood Dr
Nearby cities
Nearby zip codes
Other Brandon Topics
