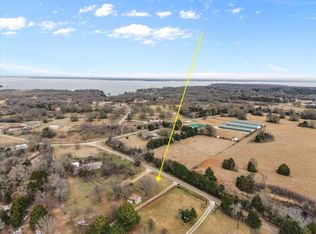
Have you been looking for a home in the country but still close to the 3rd largest lake in Texas? This newly remodeled manufactured home is just what you have been waiting for. Located on 3.16 acres this home is in a park like setting. Beautiful pecan, oak, magnolia and lots of crepe myrtle trees are scattered throughout the property. There is a detached garage with 2 overhead doors and also a covered parking area. Need a place for your chickens or goats we've got you covered. There is a large barn area that can house all your critters. This home features new paint, new dishwasher, new range and all new laminate flooring. The laundry room is large enough to add an entire office or pantry. The bedrooms are split and are large with walk-in closets. You can have your morning coffee while enjoying the breeze on the large covered front deck. Escape the hustle and bustle and come take a look at what country living has to offer.
Sold
Price Unknown
203 Fcr #190, Streetman, TX 75859
3beds
2,016sqft
Manufactured Home, Single Family Residence
Built in 1997
3.16 Acres Lot
$278,500 Zestimate®
$--/sqft
$1,048 Estimated rent
Home value
$278,500
$253,000 - $301,000
$1,048/mo
Zestimate® history
Owner options
List your home for rent
$1,048/mo
Rent Zestimate®
Find your next renter with Zillow Rental Manager. Plus, with online applications, you can quickly screen prospective tenants – for free.
$1,048/mo
Rent Zestimate®
Refinance and save
Refinancing to a lower rate could help reduce your monthly payments and save thousands over the life of the loan.
Explore your selling options
Work with a Zillow partner agent
Leverage their expertise and Zillow's premium Showcase listings to get your home seen by more buyers.
Get startedList with your own agent
Get your home in front of millions of buyers by listing it on Zillow.
Learn how to do itSell it yourself
Take full control of how buyers see your home on Zillow by listing For Sale by Owner (FSBO).
List your homeWhat's special
Detached garageNew paintLarge barn areaLarge covered front deckNewly remodeled manufactured homeLaundry roomNew range
Zillow last checked:
Listing updated:
Listed by:
Annette Goolsby 0597241 972-692-0000,
Ebby Halliday Realtors 972-692-0000,
Tammy Carter 0499606 903-641-5243,
Ebby Halliday Realtors
Bought with:
German Valenzuela
ANGEL REALTORS
Source: NTREIS,MLS#: 20324743
Facts & features
Interior
Bedrooms & bathrooms
- Bedrooms: 3
- Bathrooms: 2
- Full bathrooms: 2
Primary bedroom
- Level: First
Living room
- Level: First
Heating
- Central, Electric
Cooling
- Central Air, Electric
Appliances
- Included: Dishwasher, Electric Range, Electric Water Heater, Vented Exhaust Fan
Features
- Kitchen Island, Walk-In Closet(s)
- Flooring: Luxury Vinyl, Luxury VinylPlank
- Has basement: No
- Has fireplace: No
Interior area
- Total interior livable area: 2,016 sqft
Property
Parking
- Total spaces: 2
- Parking features: Carport
- Carport spaces: 2
Accessibility
- Accessibility features: Accessible Full Bath, Accessible Approach with Ramp
Features
- Levels: One
- Stories: 1
- Patio & porch: Rear Porch, Covered, Deck
- Exterior features: Deck
- Pool features: None
- Fencing: Chain Link,Cross Fenced
Lot
- Size: 3.16 Acres
Details
- Additional structures: Barn(s), Garage(s)
- Parcel number: 8602
Construction
Type & style
- Home type: MobileManufactured
- Property subtype: Manufactured Home, Single Family Residence
Materials
- Vinyl Siding
- Foundation: Block
- Roof: Composition
Condition
- Year built: 1997
Utilities & green energy
- Sewer: Septic Tank
- Water: Community/Coop
- Utilities for property: Electricity Available, Electricity Connected, None, Septic Available, Separate Meters, Water Available
Community & HOA
Community
- Subdivision: Wa Bishop Sur A-60
HOA
- Has HOA: No
Location
- Region: Streetman
Financial & listing details
- Annual tax amount: $1,243
- Date on market: 5/10/2023
- Cumulative days on market: 76 days
- Listing terms: Cash,Conventional,FHA,VA Loan
- Electric utility on property: Yes
Price history
| Date | Event | Price |
|---|---|---|
| 8/1/2023 | Sold | -- |
Source: NTREIS #20324743 Report a problem | ||
| 7/26/2023 | Pending sale | $265,000$131/sqft |
Source: NTREIS #20324743 Report a problem | ||
| 7/18/2023 | Listed for sale | $265,000$131/sqft |
Source: NTREIS #20324743 Report a problem | ||
| 7/11/2023 | Contingent | $265,000$131/sqft |
Source: NTREIS #20324743 Report a problem | ||
| 6/20/2023 | Price change | $265,000-3.6%$131/sqft |
Source: NTREIS #20324743 Report a problem | ||
| 5/31/2023 | Price change | $275,000-6.8%$136/sqft |
Source: NTREIS #20324743 Report a problem | ||
| 5/16/2023 | Price change | $295,000-9.2%$146/sqft |
Source: NTREIS #20324743 Report a problem | ||
| 5/10/2023 | Listed for sale | $325,000$161/sqft |
Source: NTREIS #20324743 Report a problem | ||
Public tax history
Tax history is unavailable.
Neighborhood: 75859
Nearby homes
- $265,426-- bd-- ba5.3k sqft203 County Road 190, Streetman, TX 75859Off Market
- $--2 bd2 ba1k sqft209 County Road 190, Streetman, TX 75859Sold
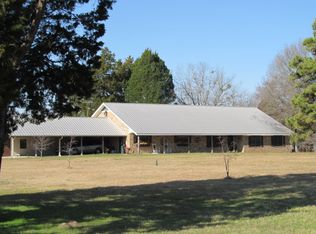
- $498,3005 bd3 ba3.7k sqft195 County Road 190 #F, Streetman, TX 75859Off Market
- $185,700-- bd-- ba3.6k sqft207 County Road 190, Streetman, TX 75859Off Market
- $467,0005 bd3 ba3.7k sqft195 County Road 190, Streetman, TX 75859Off Market
- $217,100-- bd-- ba3.4k sqft213 County Road 190, Streetman, TX 75859Off Market
- $246,400-- bd-- ba1.6k sqft224 County Road 190, Streetman, TX 75859Off Market
- $279,9004 bd3 ba3.2k sqft192 County Road 190, Streetman, TX 75859Off Market
Nearby schools
GreatSchools rating
- 4/10Fairfield Intermediate SchoolGrades: 3-5Distance: 14.2 mi
- 6/10Fairfield Junior High SchoolGrades: 6-8Distance: 15.5 mi
- 5/10Fairfield High SchoolGrades: 9-12Distance: 15.3 mi
Schools provided by the listing agent
- Elementary: Fairfield
- High: Fairfield
- District: Fairfield ISD
Source: NTREIS. This data may not be complete. We recommend contacting the local school district to confirm school assignments for this home.
- Texas
- Freestone County
- Streetman
- 75859
- 203 Fcr Unit 190
Nearby cities
Nearby zip codes
Other Streetman Topics
