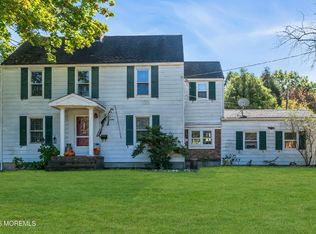
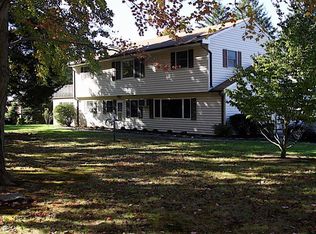
Charming Cape-style home in a great location! This 3-bedroom home features gleaming hardwood floors and a newer kitchen with a center island, perfect for everyday living and entertaining. The inviting living room boasts a new electric fireplace, while all bathrooms have been beautifully updated. The spacious primary bedroom includes a walk-in closet for ample storage. Enjoy the privacy of a fenced backyard with a versatile outbuilding ideal for a home office, gym, studio, or man cave. Conveniently located close to shopping, dining, parks, and transportation.
Pending
$739,900
203 Florence Place, Middletown, NJ 07748
3beds
1,572sqft
Single Family Residence
Built in 1949
0.26 Acres Lot
$791,800 Zestimate®
$471/sqft
$-- HOA
What's special
New electric fireplaceGleaming hardwood floorsSpacious primary bedroom
- 42 days
- 288
- 10
Likely to sell faster than
Zillow last checked:
Listing updated:
Listed by:
Susan M Crowe 732-241-7520,
Heritage House Sotheby's International Realty
Source: MoreMLS,MLS#: 22621883
Facts & features
Interior
Bedrooms & bathrooms
- Bedrooms: 3
- Bathrooms: 2
- Full bathrooms: 2
Bedroom
- Area: 136.88
- Dimensions: 11.8 x 11.6
Bedroom
- Area: 166.5
- Dimensions: 14.11 x 11.8
Other
- Area: 162.77
- Dimensions: 16.1 x 10.11
Dining room
- Area: 132.09
- Dimensions: 11.9 x 11.1
Kitchen
- Area: 172.02
- Dimensions: 14.1 x 12.2
Laundry
- Area: 88.35
- Dimensions: 9.5 x 9.3
Living room
- Area: 310.88
- Dimensions: 26.8 x 11.6
Heating
- Natural Gas, Forced Air
Cooling
- Central Air
Features
- Recessed Lighting
- Flooring: Ceramic Tile, Wood
- Doors: Bilco Style Doors
- Basement: Crawl Space,Partial,Unfinished
- Number of fireplaces: 1
Interior area
- Total structure area: 1,572
- Total interior livable area: 1,572 sqft
Video & virtual tour
Property
Parking
- Total spaces: 1
- Parking features: Driveway
- Attached garage spaces: 1
- Has uncovered spaces: Yes
Features
- Stories: 2
Lot
- Size: 0.26 Acres
- Dimensions: 80 x 140
- Topography: Level
Details
- Parcel number: 3200638000000246
- Zoning description: Residential
Construction
Type & style
- Home type: SingleFamily
- Architectural style: Cape Cod
- Property subtype: Single Family Residence
Condition
- New construction: No
- Year built: 1949
Utilities & green energy
- Sewer: Public Sewer
Community & HOA
Community
- Subdivision: None
HOA
- Has HOA: No
Location
- Region: Middletown
Financial & listing details
- Price per square foot: $471/sqft
- Tax assessed value: $697,700
- Annual tax amount: $10,217
- Date on market: 7/17/2026
- Inclusions: Outdoor Lighting, Washer, Timer Thermostat, Blinds/Shades, Dishwasher, Dryer, Light Fixtures, Refrigerator, Gas Cooking
- Exclusions: TV's & Mounts and Ring
Estimated market value
$791,800
$752,000 - $831,000
$4,539/mo
Price history
| Date | Event | Price |
|---|---|---|
| 7/27/2026 | Pending sale | $739,900$471/sqft |
Source: | ||
| 7/17/2026 | Listed for sale | $739,900+5.7%$471/sqft |
Source: | ||
| 7/22/2024 | Sold | $700,000+13.1%$445/sqft |
Source: | ||
| 5/31/2024 | Pending sale | $619,000$394/sqft |
Source: | ||
| 5/24/2024 | Listed for sale | $619,000+52.8%$394/sqft |
Source: | ||
| 3/9/2021 | Listing removed | -- |
Source: Owner Report a problem | ||
| 12/26/2017 | Sold | $405,000$258/sqft |
Source: Public Record Report a problem | ||
| 12/5/2017 | Listed for sale | $405,000$258/sqft |
Source: Owner Report a problem | ||
| 11/1/2017 | Pending sale | $405,000$258/sqft |
Source: Owner Report a problem | ||
| 10/22/2017 | Listed for sale | $405,000+52.8%$258/sqft |
Source: Owner Report a problem | ||
| 4/7/2015 | Sold | $265,000$169/sqft |
Source: Public Record Report a problem | ||
| 12/23/2014 | Sold | $265,000-3.3%$169/sqft |
Source: | ||
| 10/2/2014 | Listed for sale | $274,000$174/sqft |
Source: Gloria Nilson and Co. Real Estate #21439330 Report a problem | ||
Public tax history
| Year | Property taxes | Tax assessment |
|---|---|---|
| 2025 | $10,413 +2.9% | $633,000 +2.9% |
| 2024 | $10,123 +4.6% | $615,400 +10.6% |
| 2023 | $9,674 +2.8% | $556,600 +11.3% |
| 2022 | $9,413 +3.3% | $499,900 +14.1% |
| 2021 | $9,110 +6.5% | $438,000 +7.8% |
| 2020 | $8,554 +75.1% | $406,400 +0.3% |
| 2019 | $4,885 | $405,000 +40% |
| 2018 | $4,885 -13.6% | $289,300 +11% |
| 2017 | $5,654 +4.6% | $260,700 -1.7% |
| 2016 | $5,406 +0.6% | $265,300 +0.2% |
| 2015 | $5,376 +2.4% | $264,800 +3% |
| 2014 | $5,250 +1.6% | $257,000 |
| 2013 | $5,168 +1.1% | $257,000 |
| 2012 | $5,114 +1.6% | $257,000 |
| 2011 | $5,031 +4.3% | $257,000 -12.6% |
| 2010 | $4,825 -7.8% | $294,200 |
| 2009 | $5,234 | $294,200 +103.2% |
| 2008 | -- | $144,800 |
| 2007 | -- | $144,800 |
| 2006 | -- | $144,800 |
| 2005 | -- | $144,800 |
| 2003 | -- | $144,800 |
| 2002 | -- | $144,800 |
| 2001 | -- | $144,800 |
Find assessor info on the county website
Monthly payment
Est. payment
Payment breakdown
Explore the cost of this home by adjusting the details. Changes won't be saved.Climate risks
Neighborhood: 07748
Nearby schools
Schools provided by the listing agent
- Elementary: New Monmouth
- Middle: Bayshore
- High: Middle North
Source: MoreMLS. This data may not be complete. We recommend contacting the local school district to confirm school assignments for this home.