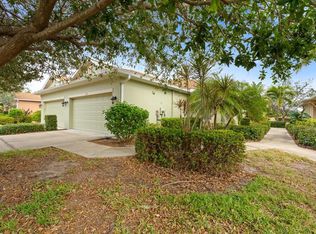
Searching for the perfect place to call home? Your search ends here! This charming 2-bedroom, 2-bath villa with a den and a 2-car garage is situated in the desirable gated community of Verona Reserve, offering an ideal retreat. The spacious kitchen flows seamlessly into the living and dining areas, embodying the essence of a great room layout. It boasts ample counter space, storage, a pantry, and an extended bar that provides plenty of seating for family and friends. Both the dining and living rooms feature elegant tray ceilings that enhance the high ceilings' aesthetic appeal. The guest bedroom includes a walk-in closet, and the guest bath is accessible from either the guest room or the hallway. Adjacent, you'll find a den/office complete with pocket doors, as well as a conveniently located laundry room with a sink and storage. The primary suite impresses with its tray ceilings, sliding doors leading to the lanai, an en suite bathroom featuring a walk in closet, dual vanities, a walk-in shower, and a toilet closet For added security, accordion hurricane shutters are installed on all windows and doors. The property is flood zone-free and has no CDD fees. HOA fees cover management, roof repairs and maintenance, exterior painting, reserves, community pool, pest control, and landscaping. Verona Reserve is a short walk to shopping, banking, dining, coffee shops, and more, with easy access to I-75. It’s just minutes to SMH Venice Campus hospital, historic downtown Venice, and its beautiful beaches. Don’t let this opportunity to own your slice of paradise slip away!
Sold for $340,000
$340,000
203 FONTANELLE CIRCLE #203, VENICE, FL 34292
2beds
1,558sqft
Villa
Built in 2013
-- sqft lot
$323,600 Zestimate®
$218/sqft
$2,662 Estimated rent
Home value
$323,600
$291,000 - $359,000
$2,662/mo
Zestimate® history
Owner options
List your home for rent
$2,662/mo
Rent Zestimate®
Find your next renter with Zillow Rental Manager. Plus, with online applications, you can quickly screen prospective tenants – for free.
$2,662/mo
Rent Zestimate®
Refinance and save
$2,649/mo
Est. payment
Refinancing to a lower rate could help reduce your monthly payments and save thousands over the life of the loan.
$2,649/mo
Est. payment
Explore your selling options
Work with a Zillow partner agent
Leverage their expertise and Zillow's premium Showcase listings to get your home seen by more buyers.
Get startedList with your own agent
Get your home in front of millions of buyers by listing it on Zillow.
Learn how to do itSell it yourself
Take full control of how buyers see your home on Zillow by listing For Sale by Owner (FSBO).
List your homeWhat's special
En suite bathroomExtended barElegant tray ceilingsGreat room layoutSpacious kitchenAmple counter spaceWalk-in shower
Zillow last checked:
Listing updated:
Listed by:
Jan Holloway 941-483-6699,
COLDWELL BANKER REALTY 941-493-1000
Bought with:
Kathleen Goff, 3460906
KATHLEEN GOFF LICENSE R.E. BROKER
Source: Stellar MLS,MLS#: N6137194 Originating MLS: Venice
Originating MLS: Venice
Facts & features
Interior
Bedrooms & bathrooms
- Bedrooms: 2
- Bathrooms: 2
- Full bathrooms: 2
Rooms
- Room types: Den/Library/Office
Primary bedroom
- Features: Walk-In Closet(s)
- Level: First
- Area: 156 Square Feet
- Dimensions: 13x12
Bedroom 2
- Features: Built-in Closet
- Level: First
- Area: 137.16 Square Feet
- Dimensions: 10.8x12.7
Primary bathroom
- Features: No Closet
- Level: First
- Area: 92.4 Square Feet
- Dimensions: 8.4x11
Balcony porch lanai
- Level: First
- Area: 180 Square Feet
- Dimensions: 12x15
Den
- Level: First
- Area: 124.2 Square Feet
- Dimensions: 11.5x10.8
Dining room
- Level: First
- Area: 157.44 Square Feet
- Dimensions: 12.8x12.3
Kitchen
- Level: First
- Area: 157.5 Square Feet
- Dimensions: 10.5x15
Laundry
- Level: First
- Area: 66 Square Feet
- Dimensions: 6x11
Living room
- Level: First
- Area: 340.5 Square Feet
- Dimensions: 22.7x15
Heating
- Central
Cooling
- Central Air
Appliances
- Included: Dishwasher, Disposal, Dryer, Electric Water Heater, Microwave, Range, Refrigerator, Washer
- Laundry: Inside
Features
- Open Floorplan, Solid Surface Counters, Split Bedroom, Walk-In Closet(s)
- Flooring: Tile
- Doors: Sliding Doors
- Windows: Window Treatments
- Has fireplace: No
Interior area
- Total structure area: 2,127
- Total interior livable area: 1,558 sqft
Property
Parking
- Total spaces: 2
- Parking features: Garage - Attached
- Attached garage spaces: 2
Features
- Levels: One
- Stories: 1
- Exterior features: Irrigation System, Lighting
- Has view: Yes
- View description: Lake
- Has water view: Yes
- Water view: Lake
Details
- Parcel number: 0414080013
- Zoning: RMF1
- Special conditions: None
Construction
Type & style
- Home type: SingleFamily
- Property subtype: Villa
Materials
- Block
- Foundation: Slab
- Roof: Shingle
Condition
- Completed
- New construction: No
- Year built: 2013
Utilities & green energy
- Sewer: Public Sewer
- Water: Public
- Utilities for property: Cable Available, Sewer Connected, Water Connected
Community & HOA
Community
- Features: Dog Park, Gated Community - No Guard, Pool, Sidewalks
- Pet fee: $0 monthly
- Subdivision: VERONA RESERVE
HOA
- Has HOA: Yes
- Services included: Community Pool, Maintenance Structure, Maintenance Grounds, Pest Control, Pool Maintenance, Private Road, Recreational Facilities
- HOA fee: $425 monthly
- HOA name: Jami Herter/Kelli Moon
- HOA phone: 813-607-2220
Location
- Region: Venice
Financial & listing details
- Price per square foot: $218/sqft
- Annual tax amount: $4,165
- Date on market: 2/15/2025
- Cumulative days on market: 62 days
- Listing terms: Cash
- Ownership: Fee Simple
- Total actual rent: 0
- Road surface type: Paved
Price history
| Date | Event | Price |
|---|---|---|
| 5/16/2025 | Sold | $340,000-2.9%$218/sqft |
Source:  Stellar MLS #N6137194 Report a problem Stellar MLS #N6137194 Report a problem | ||
| 4/18/2025 | Pending sale | $350,000$225/sqft |
Source: Stellar MLS #N6137194 Report a problem | ||
| 2/15/2025 | Listed for sale | $350,000$225/sqft |
Source: Stellar MLS #N6137194 Report a problem | ||
Public tax history
Tax history is unavailable.
Neighborhood: 34292
Nearby homes
- $340,0002 bd2 ba1.5k sqft203 Fontanelle Cir, Venice, FL 34292Sold
- $350,0002 bd2 ba1.5k sqft209 Fontanelle Cir, Venice, FL 34292Sold
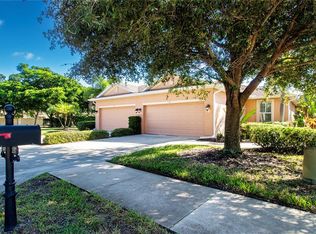
- $337,0002 bd2 ba1.5k sqft197 Fontanelle Cir, Venice, FL 34292Sold
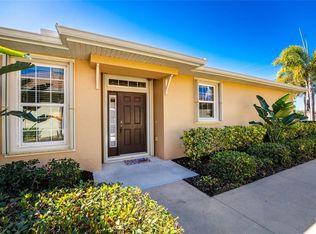
- $330,0002 bd2 ba1.5k sqft215 Fontanelle Cir, Venice, FL 34292Sold
- $299,1002 bd2 ba1.5k sqft191 Fontanelle Cir, Venice, FL 34292Off Market
- $322,2002 bd2 ba1.5k sqft221 Fontanelle Cir, Venice, FL 34292Off Market
- $378,9002 bd2 ba1.5k sqft227 Fontanelle Cir, Venice, FL 34292Sold
- $312,3002 bd2 ba1.5k sqft233 Fontanelle Cir, Venice, FL 34292Off Market
Nearby schools
GreatSchools rating
- 6/10Garden Elementary SchoolGrades: K-5Distance: 1.6 mi
- 7/10Venice Middle SchoolGrades: 6-8Distance: 2.6 mi
- 7/10Venice Senior High SchoolGrades: 9-12Distance: 3.3 mi
Get a cash offer in 3 minutes
Find out how much your home could sell for in as little as 3 minutes with a no-obligation cash offer.
Estimated market value
$323,600
Get a cash offer in 3 minutes
Find out how much your home could sell for in as little as 3 minutes with a no-obligation cash offer.
Estimated market value
$323,600
- Florida
- Sarasota County
- Venice
- 34292
- 203 FONTANELLE CIRCLE Unit 203
Nearby cities
Nearby neighborhoods
Nearby zip codes
Other Venice Topics
