Here's a hard-to-find 2-story condo with THREE bedrooms and 2 ½ baths in the Forest Oaks community! Recent updates include new LVP floors in upstairs bathrooms and new carpet in the great room, on the stairs, and on the second floor. The spacious great room with gas-log FP accommodates your furniture and has plenty of space for a dining table and chairs, as well as a wet bar for easy entertaining. The large kitchen has lots of cabinets and workspace as well as a cheery breakfast area looking out onto a shady patio. The primary bedroom offers a large walk-in closet and ensuite bath with separate shower and soaker tub. The upstairs laundry includes the washer and dryer that stay with the home. On the main level, there's a half bath and a handy utility room with storage space. Forest Oaks offers assigned parking with an overflow parking area. You'll love the location off Country Club Road, convenient to Wake Forest University, highways, medical centers, downtown, and shopping.
For sale
$165,000
203 Forest View Ct, Winston Salem, NC 27104
3beds
1,693sqft
Stick/Site Built, Residential, Condominium
Built in 1981
-- sqft lot
$159,900 Zestimate®
$--/sqft
$279/mo HOA
What's special
Shady patioThree bedrooms
- 14 days
- 325
- 29
Likely to sell faster than
Zillow last checked:
Listing updated:
Listed by:
Betty Jones 336-978-1391,
Leonard Ryden Burr Real Estate
Source: Triad MLS,MLS#: 1238722
Facts & features
Interior
Bedrooms & bathrooms
- Bedrooms: 3
- Bathrooms: 3
- Full bathrooms: 2
- 1/2 bathrooms: 1
- Main level bathrooms: 1
Primary bedroom
- Level: Second
- Dimensions: 17.42 x 11.17
Bedroom 2
- Level: Second
- Dimensions: 14.58 x 11.42
Bedroom 3
- Level: Second
- Dimensions: 14.58 x 9.42
Entry
- Level: Main
- Dimensions: 7.5 x 6.17
Great room
- Level: Main
- Dimensions: 21.17 x 16.92
Kitchen
- Level: Main
- Dimensions: 20.25 x 8.08
Heating
- Forced Air, Heat Pump, Electric
Cooling
- Central Air, Heat Pump
Appliances
- Included: Microwave, Trash Compactor, Dishwasher, Disposal, Free-Standing Range, Electric Water Heater
- Laundry: Dryer Connection, Laundry Room, Washer Hookup
Features
- Ceiling Fan(s), Soaking Tub, Separate Shower, Wet Bar
- Flooring: Brick, Carpet, Vinyl
- Doors: Storm Door(s)
- Has basement: No
- Attic: Access Only
- Number of fireplaces: 1
- Fireplace features: Gas Log, Great Room
Interior area
- Total structure area: 1,693
- Total interior livable area: 1,693 sqft
- Finished area above ground: 1,693
Property
Parking
- Parking features: Assigned, No Garage
Features
- Levels: Two
- Stories: 2
- Pool features: Community
- Fencing: None
Lot
- Size: 0.02 Acres
- Features: City Lot, Subdivided, Not in Flood Zone, Subdivision
Details
- Parcel number: 6805836085
- Zoning: RM12
- Special conditions: Owner Sale
Construction
Type & style
- Home type: Condo
- Architectural style: Traditional
- Property subtype: Stick/Site Built, Residential, Condominium
Materials
- Brick, Vinyl Siding
- Foundation: Slab
Condition
- Year built: 1981
Utilities & green energy
- Sewer: Public Sewer
- Water: Public
Community & HOA
Community
- Security: Smoke Detector(s)
- Subdivision: Forest Oaks
HOA
- Has HOA: Yes
- HOA fee: $212 monthly
- Second HOA fee: $200 quarterly
Location
- Region: Winston Salem
Financial & listing details
- Tax assessed value: $151,600
- Annual tax amount: $1,733
- Date on market: 10/12/2026
- Cumulative days on market: 14 days
- Listing agreement: Exclusive Right To Sell
Estimated market value
$159,900
$152,000 - $168,000
$1,460/mo
Price history
| Date | Event | Price |
|---|---|---|
| 10/12/2026 | Listed for sale | $165,000+111.5% |
Source:  Triad MLS #1238722 Report a problem | ||
| 8/22/2012 | Listing removed | $78,000$46/sqft |
Source: RE/MAX PREMIER GROUP #641390 Report a problem | ||
| 4/28/2012 | Listed for sale | $78,000-8.2%$46/sqft |
Source: RE/MAX Premier Group #641390 Report a problem | ||
| 12/29/2000 | Sold | $85,000$50/sqft |
Source: Public Record Report a problem | ||
Public tax history
| Year | Property taxes | Tax assessment |
|---|---|---|
| 2025 | $1,671 +24.2% | $151,600 +58.1% |
| 2024 | $1,345 +4.8% | $95,900 |
| 2023 | $1,284 +1.9% | $95,900 |
| 2022 | $1,260 +1.8% | $95,900 |
| 2021 | $1,237 +57.7% | $95,900 +68.8% |
| 2020 | $784 -0.7% | $56,800 |
| 2019 | $790 +5.3% | $56,800 |
| 2018 | $750 | $56,800 -16.4% |
| 2016 | $750 -14.9% | $67,978 |
| 2015 | $881 +3.1% | $67,978 |
| 2014 | $855 | $67,978 |
| 2013 | -- | $67,978 -25.5% |
| 2012 | -- | $91,252 |
| 2011 | -- | $91,252 |
| 2010 | -- | $91,252 |
| 2009 | -- | $91,252 +2.2% |
| 2008 | -- | $89,321 |
| 2007 | -- | $89,321 |
| 2006 | -- | $89,321 |
| 2005 | -- | $89,321 +2% |
| 2004 | -- | $87,588 |
| 2003 | -- | $87,588 |
| 2002 | -- | $87,588 |
Find assessor info on the county website
Monthly payment
Est. payment
Payment breakdown
Explore the cost of this home by adjusting the details. Changes won't be saved.Climate risks
Neighborhood: South Fork
- $183,1003 bd3 ba1.7k sqft205 Forest View Ct, Winston Salem, NC 27104Off Market

- $154,6002 bd3 ba1.2k sqft201 Forest View Ct, Winston Salem, NC 27104Off Market
- $213,6003 bd3 ba-- sqft207 Forest View Ct, Winston Salem, NC 27104Off Market

- $165,9002 bd2 ba1.4k sqft101 Forest View Dr, Winston Salem, NC 27104Off Market
Similar homes
- $165,0002 bd3 ba1.2k sqft165 Forest View Dr, Winston Salem, NC 27104For Sale
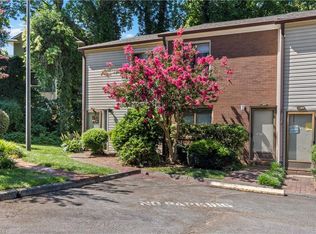
 MLS ID #1229588, Lynn Ray. Triad MLS
- $167,5003 bd3 ba1.2k sqft382 Meadows Cir, Winston Salem, NC 27104For Sale
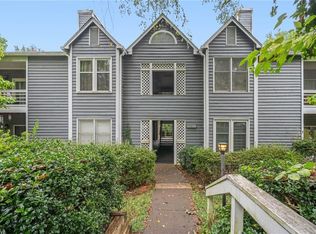 MLS ID #1237223, Micaela Wall. Triad MLS
- $155,0002 bd2 ba1k sqft102 Cedar Lake Trl, Winston Salem, NC 27104For Sale
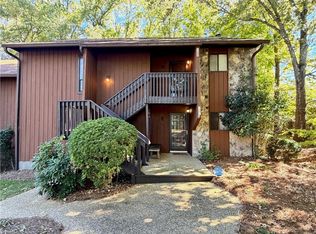 MLS ID #1239274, Jamie Harrelson. Triad MLS
- $154,9002 bd2 ba981 sqft178 Driftwood Ln, Winston Salem, NC 27104For Sale
 MLS ID #1237516, Shelly Hartman. Triad MLS
- $139,0002 bd2 ba1.1k sqft129 Forest View Dr, Winston Salem, NC 27104For SaleMLS ID #1216257, Guilan Yates. Triad MLS
- $170,0002 bd2 ba995 sqft5347 Summit Heights Dr, Winston Salem, NC 27104For SaleMLS ID #1226277, Thomas Phung. Triad MLS
- $190,0002 bd2 ba1k sqft239 Oakwood Ct, Winston Salem, NC 27103For SaleMLS ID #1238959, David Wishon. Triad MLS
- $139,0003 bd2 ba1.2k sqft352 Meadows Cir, Winston Salem, NC 27104For SaleMLS ID #1226842, John Robertson. Triad MLS
- $196,0003 bd2 ba1k sqft4051 Gordon Ct, Winston Salem, NC 27104For SaleMLS ID #1201855, Lisa McGill. Triad MLS
- $164,9002 bd2 ba985 sqft5351 Summit Heights Dr, Winston Salem, NC 27104For SaleMLS ID #1231431, Jerri Banner. Triad MLS
- $162,0003 bd3 ba1.4k sqft2902 Saint Marks Rd APT E, Winston Salem, NC 27103For SaleMLS ID #1228723, Heidi Christie. Triad MLS
- $160,0002 bd2 ba936 sqft1860 Crest Hollow Dr, Winston Salem, NC 27127For SaleMLS ID #1239142, Mindy Lowe. Triad MLS
- $219,9003 bd2 ba1.1k sqft131 Lindbergh St, Winston Salem, NC 27104For SaleMLS ID #1226358, Renee Hackett. Triad MLS
- $114,0002 bd2 ba917 sqft133 Cedar Cove Ln, Winston Salem, NC 27104For SaleMLS ID #1238764, Terri Bias. Triad MLS
- $150,0002 bd1 ba1.1k sqft711 Magnolia St, Winston Salem, NC 27103For SaleMLS ID #1239582, Abby Atwell. Triad MLS
- $144,9002 bd2 ba975 sqft101 Royal Forest Ct, Winston Salem, NC 27104For SaleMLS ID #1230385, Jill Bowman. Triad MLS
- $149,9002 bd2 ba888 sqft1805 S Hawthorne Rd, Winston Salem, NC 27103For SaleMLS ID #1235240, Shelly Hartman. Triad MLS
- $169,0002 bd2 ba1.2k sqft3520 Heathrow Dr, Winston Salem, NC 27127For SaleMLS ID #1238461, Shaida Horner. Triad MLS
