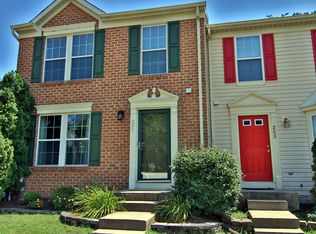
Exceptional Properties. Exceptional Clients. Welcome to this beautifully updated townhome in Fox Chase! From the spacious layout, to the large back deck, this home has it all. Tucked back within the community, this home is the perfect mix of convenience and relaxation. From its prime location close to NSA and Ft. Meade, to its easy access to Rt 100, Rt 97, BWI Airport, Baltimore, and Annapolis...it is an ideal residence for commuters. With updated kitchen and baths, as well as a fully finished basement, there is plenty of space across all three finished levels of this home. The main level features a half bath, large living room, eat in kitchen, and access to the large back deck. Downstairs is the perfect additional living space with a full bath, and large living area complete with a fireplace. Upstairs are three bedrooms and another full bath! Don't miss out on this wonderful home! OFFER DEADLINE: Monday at 4:00pm
Sold for $355,000
$355,000
203 Foxmanor Ln, Glen Burnie, MD 21061
3beds
1,652sqft
Townhouse
Built in 1997
1,500 Square Feet Lot
$380,900 Zestimate®
$215/sqft
$2,768 Estimated rent
Home value
$380,900
$362,000 - $400,000
$2,768/mo
Zestimate® history
Owner options
List your home for rent
$2,768/mo
Rent Zestimate®
Find your next renter with Zillow Rental Manager. Plus, with online applications, you can quickly screen prospective tenants – for free.
$2,768/mo
Rent Zestimate®
Refinance and save
$2,255/mo
Est. payment
Refinancing to a lower rate could help reduce your monthly payments and save thousands over the life of the loan.
$2,255/mo
Est. payment
Explore your selling options
Work with a Zillow partner agent
Leverage their expertise and Zillow's premium Showcase listings to get your home seen by more buyers.
Get startedList with your own agent
Get your home in front of millions of buyers by listing it on Zillow.
Learn how to do itSell it yourself
Take full control of how buyers see your home on Zillow by listing For Sale by Owner (FSBO).
List your homeWhat's special
Half bathLarge back deckFox chaseSpacious layoutUpdated kitchenEat in kitchenPerfect additional living space
Zillow last checked:
Listing updated:
Listed by:
Caroline Paper 301-928-1404,
AB & Co Realtors, Inc.,
Listing Team: The Balcerzak Group, Co-Listing Team: The Balcerzak Group,Co-Listing Agent: Anne Marie M Balcerzak 410-627-8998,
AB & Co Realtors, Inc.
Bought with:
Ryan O'Hara, 679905
Keller Williams Gateway LLC
Source: Bright MLS,MLS#: MDAA2080432
Facts & features
Interior
Bedrooms & bathrooms
- Bedrooms: 3
- Bathrooms: 3
- Full bathrooms: 2
- 1/2 bathrooms: 1
- Main level bathrooms: 1
Rooms
- Room types: Living Room, Dining Room, Primary Bedroom, Bedroom 2, Bedroom 3, Kitchen, Family Room, Bathroom 1, Bathroom 2, Half Bath
Basement
- Area: 600
Heating
- Forced Air, Natural Gas
Cooling
- Ceiling Fan(s), Central Air, Electric
Appliances
- Included: Cooktop, Dishwasher, Dryer, Exhaust Fan, Oven/Range - Gas, Range Hood, Refrigerator, Washer, Gas Water Heater
Features
- Combination Kitchen/Dining, Primary Bath(s), Breakfast Area, Ceiling Fan(s), Dining Area, Kitchen - Table Space, Recessed Lighting, Bathroom - Stall Shower, Bathroom - Tub Shower, Upgraded Countertops, Walk-In Closet(s), Cathedral Ceiling(s)
- Flooring: Carpet
- Windows: Bay/Bow, Window Treatments
- Basement: Other
- Number of fireplaces: 1
- Fireplace features: Brick
Interior area
- Total structure area: 1,852
- Total interior livable area: 1,652 sqft
- Finished area above ground: 1,252
- Finished area below ground: 400
Property
Parking
- Parking features: On Street
- Has uncovered spaces: Yes
Accessibility
- Accessibility features: None
Features
- Levels: Three
- Stories: 3
- Patio & porch: Deck
- Exterior features: Sidewalks
- Pool features: None
- Fencing: Back Yard,Wood,Privacy
Lot
- Size: 1,500 Square Feet
Details
- Additional structures: Above Grade, Below Grade
- Parcel number: 020329690091806
- Zoning: R10
- Special conditions: Standard
Construction
Type & style
- Home type: Townhouse
- Architectural style: Other
- Property subtype: Townhouse
Materials
- Vinyl Siding
- Foundation: Permanent
- Roof: Asphalt
Condition
- Very Good
- New construction: No
- Year built: 1997
Details
- Builder model: FAIRFIELD
Utilities & green energy
- Sewer: Public Sewer
- Water: Public
Community & HOA
Community
- Security: Fire Sprinkler System
- Subdivision: Fox Chase
HOA
- Has HOA: Yes
- HOA fee: $77 monthly
- HOA name: FOX CHASETOWN HOUSE ASSOCIATION
Location
- Region: Glen Burnie
Financial & listing details
- Price per square foot: $215/sqft
- Tax assessed value: $264,533
- Annual tax amount: $3,269
- Date on market: 3/22/2024
- Listing agreement: Exclusive Right To Sell
- Ownership: Fee Simple
Price history
| Date | Event | Price |
|---|---|---|
| 4/30/2024 | Sold | $355,000+2.9%$215/sqft |
Source:  Bright MLS #MDAA2080432 Report a problem Bright MLS #MDAA2080432 Report a problem | ||
| 3/26/2024 | Pending sale | $344,900$209/sqft |
Source: Bright MLS #MDAA2080432 Report a problem | ||
| 3/25/2024 | Listing removed | -- |
Source: Bright MLS #MDAA2080432 Report a problem | ||
| 3/22/2024 | Listed for sale | $344,900+91.6%$209/sqft |
Source: Bright MLS #MDAA2080432 Report a problem | ||
| 5/12/2003 | Sold | $180,000+39%$109/sqft |
Source: Public Record Report a problem | ||
| 10/10/1997 | Sold | $129,485$78/sqft |
Source: Public Record Report a problem | ||
Public tax history
| Year | Property taxes | Tax assessment |
|---|---|---|
| 2025 | $3,702 +22.6% | $297,200 +7.8% |
| 2024 | $3,020 +4.5% | $275,800 +4.3% |
| 2023 | $2,889 +9.1% | $264,533 +4.4% |
| 2022 | $2,647 +4.7% | $253,267 +4.7% |
| 2021 | $2,529 +3.1% | $242,000 +3.2% |
| 2020 | $2,453 +3.2% | $234,533 -3.1% |
| 2019 | $2,377 +6.8% | $242,000 +10.2% |
| 2018 | $2,227 +1.8% | $219,600 +2.3% |
| 2017 | $2,187 | $214,567 +2.4% |
| 2016 | -- | $209,533 +2.5% |
| 2015 | -- | $204,500 |
| 2014 | -- | $204,500 |
| 2013 | -- | $204,500 -16.8% |
| 2012 | -- | $245,700 |
| 2011 | -- | $245,700 |
| 2010 | -- | $245,700 -12.4% |
| 2009 | -- | $280,380 +13.6% |
| 2008 | -- | $246,822 +15.7% |
| 2007 | -- | $213,266 +18.7% |
| 2006 | -- | $179,710 +9% |
| 2005 | -- | $164,896 +9.9% |
| 2004 | -- | $150,083 +11% |
| 2003 | -- | $135,270 +3.3% |
| 2002 | -- | $130,956 +3.4% |
| 2001 | -- | $126,643 |
Find assessor info on the county website
Neighborhood: 21061
Nearby homes
- $356,000-- bd2 ba1.2k sqft205 Foxmanor Ln, Glen Burnie, MD 21061Off Market
- $383,1003 bd4 ba1.6k sqft201 Foxmanor Ln, Glen Burnie, MD 21061Off Market
- $363,3003 bd4 ba1.6k sqft201 Foxmanor Ln #201, Glen Burnie, MD 21061Off Market

- $362,5003 bd3 ba1.6k sqft207 Foxmanor Ln, Glen Burnie, MD 21061Sold

- $356,800-- bd2 ba1.3k sqft209 Foxmanor Ln, Glen Burnie, MD 21061Off Market
- $380,0003 bd3 ba1.6k sqft221 Foxmanor Ln, Glen Burnie, MD 21061Sold
- $348,0002 bd2 ba1.6k sqft211 Foxmanor Ln, Glen Burnie, MD 21061Sold
- $363,1003 bd2 ba1.2k sqft202 Foxtree Dr, Glen Burnie, MD 21061Off Market
Nearby schools
GreatSchools rating
- 5/10Southgate Elementary SchoolGrades: PK-5Distance: 0.5 mi
- 5/10Old Mill Middle SouthGrades: 6-8Distance: 1 mi
- 5/10Old Mill High SchoolGrades: 9-12Distance: 1.4 mi
Schools provided by the listing agent
- District: Anne Arundel County Public Schools
Source: Bright MLS. This data may not be complete. We recommend contacting the local school district to confirm school assignments for this home.
Get a cash offer in 3 minutes
Find out how much your home could sell for in as little as 3 minutes with a no-obligation cash offer.
Estimated market value
$380,900
Get a cash offer in 3 minutes
Find out how much your home could sell for in as little as 3 minutes with a no-obligation cash offer.
Estimated market value
$380,900
- Maryland
- Anne Arundel County
- Glen Burnie
- 21061
- 203 Foxmanor Ln
Nearby cities
Nearby zip codes
Other Glen Burnie Topics
