BRAND NEW ROOF ! Classic home on 1+ acre lot in an estate neighborhood. Fantastic view from several rooms in this thoughtfully designed custom built one owner home. Less than 1 mile from shopping/restaurant area. Feel the quality workmanship from the moment you enter the foyer-12' high ceilings, columns with custom molding, elegant formal dining & large windows showcasing the great view! Solid hardwood flooring in formal living room, great room, dining room, kitchen and the hallway.
Highlight of this home is the Sun Room addition, which is a Must See!
The Gourmet Kitchen offers lots of cabinets, a large island, granite countertops, & updated appliances. Large window & high ceilings allow the breakfast area to be always bright and relaxing.
Master suite is a true private retreat. With almost 2500 finished sq ft on the main level, Master suite, 2 additional bedrooms, a hall bath, a 1/2 bath, laundry room are all spacious and are conveniently located on the main level. More bedrooms, 2 more full baths, plus a wet bar, exercise room, dance room, and a workshop are in the lower level.
This quality built home is a Must See!
Sold
Street View
Price Unknown
203 Foxwood Ct, Columbia, MO 65203
5beds
5,190sqft
Single Family Residence
Built in 2003
1.15 Acres Lot
$724,500 Zestimate®
$--/sqft
$3,740 Estimated rent
Home value
$724,500
$674,000 - $782,000
$3,740/mo
Zestimate® history
Owner options
List your home for rent
$3,740/mo
Rent Zestimate®
Find your next renter with Zillow Rental Manager. Plus, with online applications, you can quickly screen prospective tenants – for free.
$3,740/mo
Rent Zestimate®
Refinance and save
$140/mo
Est. payment
Refinancing to a lower rate could help reduce your monthly payments and save thousands over the life of the loan.
$140/mo
Est. payment
Explore your selling options
Work with a Zillow partner agent
Leverage their expertise and Zillow's premium Showcase listings to get your home seen by more buyers.
Get startedList with your own agent
Get your home in front of millions of buyers by listing it on Zillow.
Learn how to do itSell it yourself
Take full control of how buyers see your home on Zillow by listing For Sale by Owner (FSBO).
List your homeWhat's special
Granite countertopsBrand new roofUpdated appliancesLarge islandElegant formal diningColumns with custom molding
Zillow last checked:
Listing updated:
Listed by:
Ling Bunch 573-289-1406,
Century 21 Community 573-777-5555,
Lihua He 573-529-4271,
Century 21 Community
Bought with:
Natalie Selsor, 2017044355
Forage Real Estate
Source: CBORMLS,MLS#: 428015
Facts & features
Interior
Bedrooms & bathrooms
- Bedrooms: 5
- Bathrooms: 5
- Full bathrooms: 4
- 1/2 bathrooms: 1
Primary bedroom
- Description: 3 windows, picture window
- Level: Main
- Area: 220.8
- Dimensions: 16 x 13.8
Other
- Description: No closet/dance room
- Level: Lower
- Area: 524.6
- Dimensions: 21.5 x 24.4
Bedroom 2
- Level: Main
- Area: 169
- Dimensions: 13 x 13
Bedroom 3
- Level: Main
- Area: 139.7
- Dimensions: 12.7 x 11
Bedroom 4
- Level: Lower
- Area: 274.5
- Dimensions: 15 x 18.3
Full bathroom
- Description: In Primary suite
- Level: Main
Full bathroom
- Description: Jack and Jill between BR 2 and 3
- Level: Main
Full bathroom
- Description: Ensuite in BR 4
- Level: Lower
Full bathroom
- Description: Near Pool room, gym room
- Level: Lower
Half bathroom
- Level: Main
Breakfast room
- Description: Bright and sunny
- Level: Main
- Area: 98
- Dimensions: 7 x 14
Dining room
- Description: Great window, high ceiling
- Level: Main
- Area: 144
- Dimensions: 12 x 12
Exercise room
- Level: Lower
- Area: 503.8
- Dimensions: 22.9 x 22
Family room
- Description: Fireplace
- Level: Lower
- Area: 374
- Dimensions: 22 x 17
Great room
- Description: Wood floor, fireplace
- Level: Main
- Area: 294.1
- Dimensions: 17 x 17.3
Kitchen
- Description: Granite countertop, Lots of cabinets
- Level: Main
- Area: 210
- Dimensions: 14 x 15
Living room
- Description: Wood floor
- Level: Main
- Area: 97.9
- Dimensions: 11 x 8.9
Other
- Description: Wet bar
- Level: Lower
- Area: 109.56
- Dimensions: 8.3 x 13.2
Recreation room
- Level: Lower
- Area: 252
- Dimensions: 14 x 18
Heating
- Forced Air, Natural Gas
Cooling
- Central Electric
Appliances
- Included: Refrigerator, Microwave, Disposal, Dishwasher
- Laundry: Washer/Dryer Hookup
Features
- Tub/Shower, Stand AloneShwr/MBR, Split Bedroom Design, Walk-In Closet(s), Wet Bar, Breakfast Room, Eat-in Kitchen, Formal Dining, Granite Counters, Wood Cabinets, Kitchen Island, Pantry
- Flooring: Wood, Carpet, Tile
- Windows: Some Window Treatments
- Basement: Sump Pump,Walk-Out Access
- Has fireplace: Yes
- Fireplace features: Air Circulating, Living Room, Gas, Family Room
Interior area
- Total structure area: 5,190
- Total interior livable area: 5,190 sqft
- Finished area below ground: 2,700
Property
Parking
- Total spaces: 3
- Parking features: Attached, Paved
- Attached garage spaces: 3
Features
- Patio & porch: Screened, Back, Deck, Front Porch
- Has spa: Yes
- Spa features: Tub/Built In Jetted
- Fencing: Partial,Wood
Lot
- Size: 1.15 Acres
- Dimensions: 118 x 345 irregular
- Residential vegetation: Partially Wooded
Details
- Parcel number: 1640200030120001
- Lease amount: $0
- Zoning description: R-S Single Family Residential
Construction
Type & style
- Home type: SingleFamily
- Property subtype: Single Family Residence
Materials
- Foundation: Concrete Perimeter
- Roof: ArchitecturalShingle
Condition
- Year built: 2003
Utilities & green energy
- Utilities for property: Trash-City
Community & HOA
Community
- Subdivision: Stoneridge Est
HOA
- Has HOA: Yes
- HOA fee: $140 annually
Location
- Region: Columbia
Financial & listing details
- Tax assessed value: $534,800
- Annual tax amount: $6,653
- Date on market: 1/30/2026
- Road surface type: Paved
Price history
| Date | Event | Price |
|---|---|---|
| 3/27/2026 | Sold | -- |
Source:  CBORMLS #428015 Report a problem CBORMLS #428015 Report a problem | ||
| 2/9/2026 | Pending sale | $740,000$143/sqft |
Source: CBORMLS #428015 Report a problem | ||
| 1/30/2026 | Listed for sale | $740,000-1.3%$143/sqft |
Source: CBORMLS #428015 Report a problem | ||
| 11/14/2025 | Listing removed | $750,000$145/sqft |
Source: CBORMLS #428015 Report a problem | ||
| 8/31/2025 | Price change | $750,000-3.2%$145/sqft |
Source: CBORMLS #428015 Report a problem | ||
| 6/25/2025 | Listed for sale | $775,000$149/sqft |
Source: CBORMLS #428015 Report a problem | ||
Public tax history
| Year | Property taxes | Tax assessment |
|---|---|---|
| 2025 | -- | $101,612 +14.5% |
| 2024 | $5,987 +0.8% | $88,749 |
| 2023 | $5,938 +4.1% | $88,749 +4% |
| 2022 | $5,703 -0.2% | $85,329 |
| 2021 | $5,714 -2.3% | $85,329 +4% |
| 2020 | $5,846 0% | $82,042 |
| 2019 | $5,847 -0.7% | $82,042 |
| 2018 | $5,887 +1.2% | $82,042 |
| 2017 | $5,816 +0.2% | $82,042 |
| 2016 | $5,806 | $82,042 |
| 2015 | $5,806 +8.9% | $82,042 |
| 2014 | $5,332 | $82,042 |
| 2013 | -- | $82,042 |
| 2012 | -- | $82,042 |
| 2011 | -- | $82,042 |
| 2010 | -- | $82,042 |
| 2009 | -- | $82,042 |
| 2008 | -- | $82,042 |
| 2007 | -- | -- |
| 2003 | -- | $12,661 |
| 2002 | -- | $12,661 |
| 2001 | -- | $12,661 |
Find assessor info on the county website
Neighborhood: 65203
Nearby homes
- $811,6005 bd4 ba5k sqft205 Foxwood Ct, Columbia, MO 65203Off Market
- $--4 bd5 ba3.9k sqft201 Foxwood Ct, Columbia, MO 65203Sold
- $519,0004 bd3 ba3.1k sqft202 Knollwood Ct, Columbia, MO 65203Off Market
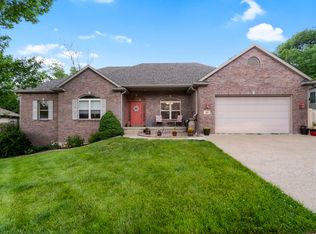
- $575,8005 bd3 ba3.4k sqft204 Knollwood Ct, Columbia, MO 65203Off Market
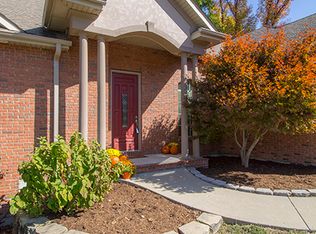
- $534,2005 bd3 ba3.4k sqft200 Knollwood Ct, Columbia, MO 65203Off Market
- $665,9005 bd4 ba3.4k sqft107 Foxwood Ct, Columbia, MO 65203Off Market
- $791,0005 bd4 ba4.6k sqft207 Foxwood Ct, Columbia, MO 65203Off Market
- $521,9005 bd3 ba3.1k sqft206 Knollwood Ct, Columbia, MO 65203Off Market
Nearby schools
GreatSchools rating
- 9/10Mary Paxton Keeley Elementary SchoolGrades: PK-5Distance: 1.4 mi
- 6/10Smithton Middle SchoolGrades: 6-8Distance: 1.1 mi
- 7/10David H. Hickman High SchoolGrades: 9-12Distance: 4.2 mi
Schools provided by the listing agent
- Elementary: Mary Paxton Keeley
- Middle: Smithton
- High: Hickman
Source: CBORMLS. This data may not be complete. We recommend contacting the local school district to confirm school assignments for this home.
Sell for more on Zillow
Get a Zillow Showcase℠ listing at no additional cost and you could sell for .
$724,500
2% more
+$14,490
With Zillow Showcase(estimated)
$738,990
- Missouri
- Boone County
- Columbia
- 65203
- 203 Foxwood Ct
Nearby cities
Nearby neighborhoods
Nearby zip codes
Other Columbia Topics
