Experience the best of classic design and modern living in this Williamsburg style Colonial, ideally located in the sought‑after Village of Westover (East) in Hampden Township, within the Cumberland Valley School District. Set on a quiet cul‑de‑sac, this home offers a tree‑lined, private 0.48‑acre lot that instantly feels like a retreat. Inside, the layout flows effortlessly for today’s lifestyle while preserving the home’s timeless charm. Hardwood floors span the main level, leading to a beautifully updated kitchen featuring a large center island, stainless steel energy‑efficient appliances, custom cherry cabinetry, and multiple casement windows that frame serene backyard views. Three full‑size pantries and thoughtful storage elevate both style and function. French doors off the breakfast area open to a fresh and inviting screened porch with shiplap siding, cedar posts, and custom lighting—perfect for morning coffee or summer evenings. The adjacent family room is warm and relaxed, offering coffered ceilings, windows on three sides, and a brick wood‑burning fireplace, enhanced by recessed lighting, custom wood blinds, and built‑in surround sound. Host gatherings in the refined dining room, complete with chair rail molding, oversized crown trim, ambient lighting, and a modern oil‑rubbed bronze chandelier. Upstairs, four generous bedrooms fill with natural light. The second floor also features a convenient laundry area, linen closet, and a guest bath with a double vanity. The spacious primary suite includes a walk‑in closet and a private en‑suite with double vanity, jetted soaking tub, ceramic tile flooring, and an oversized custom mirror. Outdoor living shines with mature trees, curated landscaping, vibrant flower beds, and a curved stone patio and walkway—perfect for relaxing or entertaining.
Sold for $635,000
$635,000
203 Friar Ct, Mechanicsburg, PA 17050
4beds
2,325sqft
Single Family Residence
Built in 1999
0.48 Acres Lot
$638,300 Zestimate®
$273/sqft
$2,629 Estimated rent
Home value
$638,300
$587,000 - $696,000
$2,629/mo
Zestimate® history
Owner options
List your home for rent
$2,629/mo
Rent Zestimate®
Find your next renter with Zillow Rental Manager. Plus, with online applications, you can quickly screen prospective tenants – for free.
$2,629/mo
Rent Zestimate®
Refinance and save
$3,256/mo
Est. payment
Refinancing to a lower rate could help reduce your monthly payments and save thousands over the life of the loan.
$3,256/mo
Est. payment
Explore your selling options
Work with a Zillow partner agent
Leverage their expertise and Zillow's premium Showcase listings to get your home seen by more buyers.
Get startedList with your own agent
Get your home in front of millions of buyers by listing it on Zillow.
Learn how to do itSell it yourself
Take full control of how buyers see your home on Zillow by listing For Sale by Owner (FSBO).
List your homeWhat's special
Custom wood blindsOversized custom mirrorJetted soaking tubCustom cherry cabinetryWindows on three sidesMature treesVibrant flower beds
Zillow last checked:
Listing updated:
Listed by:
MICHAEL O'CONNELL 717-856-9445,
Coldwell Banker Realty
Bought with:
JODI DIEGO, RS276898
Howard Hanna Company-Camp Hill
Source: Bright MLS,MLS#: PACB2051980
Facts & features
Interior
Bedrooms & bathrooms
- Bedrooms: 4
- Bathrooms: 3
- Full bathrooms: 2
- 1/2 bathrooms: 1
- Main level bathrooms: 1
Rooms
- Room types: Living Room, Dining Room, Primary Bedroom, Bedroom 3, Bedroom 4, Kitchen, Family Room, Foyer, Bathroom 2, Primary Bathroom, Half Bath
Primary bedroom
- Features: Flooring - Carpet, Walk-In Closet(s), Window Treatments
- Level: Upper
- Area: 204 Square Feet
- Dimensions: 12 X 17
Bedroom 3
- Features: Flooring - Carpet, Window Treatments
- Level: Upper
- Area: 143 Square Feet
- Dimensions: 11 X 13
Bedroom 4
- Features: Flooring - Carpet, Window Treatments
- Level: Upper
- Area: 169 Square Feet
- Dimensions: 13 X 13
Primary bathroom
- Features: Bathroom - Jetted Tub, Soaking Tub, Bathroom - Walk-In Shower, Flooring - Ceramic Tile, Recessed Lighting, Window Treatments, Double Sink
- Level: Upper
- Area: 110 Square Feet
- Dimensions: 10 X 11
Bathroom 2
- Features: Flooring - Carpet, Window Treatments
- Level: Upper
- Area: 196 Square Feet
- Dimensions: 14 X 14
Bathroom 2
- Features: Bathroom - Tub Shower, Flooring - Ceramic Tile, Double Sink, Window Treatments
- Level: Upper
- Area: 80 Square Feet
- Dimensions: 8 X 10
Dining room
- Features: Chair Rail, Crown Molding, Flooring - HardWood, Formal Dining Room, Lighting - Ceiling, Window Treatments
- Level: Main
- Area: 156 Square Feet
- Dimensions: 12 X 13
Family room
- Features: Crown Molding, Fireplace - Wood Burning, Flooring - HardWood, Recessed Lighting, Window Treatments
- Level: Main
- Area: 280 Square Feet
- Dimensions: 14 X 20
Foyer
- Features: Crown Molding, Flooring - Wood, Lighting - Ceiling
- Level: Main
Half bath
- Features: Flooring - Wood, Lighting - Wall sconces
- Level: Main
Kitchen
- Features: Breakfast Room, Countertop(s) - Solid Surface, Flooring - HardWood, Kitchen Island, Eat-in Kitchen, Kitchen - Gas Cooking, Recessed Lighting, Pantry, Window Treatments
- Level: Main
- Area: 280 Square Feet
- Dimensions: 14 X 20
Living room
- Features: Crown Molding, Flooring - Wood, Window Treatments
- Level: Main
- Area: 196 Square Feet
- Dimensions: 14 X 14
Screened porch
- Features: Ceiling Fan(s), Flooring - Concrete, Lighting - Wall sconces
- Level: Main
- Area: 216 Square Feet
- Dimensions: 12 X 18
Heating
- Baseboard, Heat Pump, Electric, Natural Gas
Cooling
- Central Air, Ceiling Fan(s), Electric
Appliances
- Included: Microwave, Central Vacuum, Dishwasher, Disposal, Dryer, Energy Efficient Appliances, ENERGY STAR Qualified Refrigerator, Exhaust Fan, Extra Refrigerator/Freezer, Double Oven, Self Cleaning Oven, Oven/Range - Gas, Stainless Steel Appliance(s), Washer, Water Heater, Built-In Range, ENERGY STAR Qualified Dishwasher, Refrigerator, Gas Water Heater
- Laundry: Upper Level
Features
- Soaking Tub, Ceiling Fan(s), Central Vacuum, Chair Railings, Crown Molding, Family Room Off Kitchen, Floor Plan - Traditional, Formal/Separate Dining Room, Eat-in Kitchen, Kitchen Island, Recessed Lighting, Sound System, Upgraded Countertops, Walk-In Closet(s), Bathroom - Tub Shower, Bathroom - Walk-In Shower, Dining Area, Kitchen - Table Space, Pantry, Primary Bath(s), Dry Wall, Tray Ceiling(s)
- Flooring: Hardwood, Carpet, Ceramic Tile, Wood
- Doors: French Doors
- Windows: Casement, Double Hung, Screens, Transom, Wood Frames, Window Treatments
- Basement: Unfinished,Sump Pump,Windows,Concrete
- Number of fireplaces: 1
- Fireplace features: Wood Burning, Brick, Gas/Propane
Interior area
- Total structure area: 3,396
- Total interior livable area: 2,325 sqft
- Finished area above ground: 2,325
- Finished area below ground: 0
Property
Parking
- Total spaces: 2
- Parking features: Built In, Garage Faces Side, Garage Door Opener, Inside Entrance, Storage, Asphalt, Attached, Driveway, Off Street
- Attached garage spaces: 2
- Has uncovered spaces: Yes
Accessibility
- Accessibility features: None
Features
- Levels: Two
- Stories: 2
- Patio & porch: Brick, Patio, Porch, Enclosed, Screened, Screened Porch
- Exterior features: Extensive Hardscape, Lighting, Flood Lights, Sidewalks, Street Lights, Rain Gutters, Play Area, Stone Retaining Walls
- Pool features: None
- Has spa: Yes
- Spa features: Bath
- Has view: Yes
- View description: Garden, Trees/Woods
Lot
- Size: 0.48 Acres
- Features: Backs to Trees, Cleared, Cul-De-Sac, Front Yard, Landscaped, Level, Open Lot, Private, Rear Yard, SideYard(s), Wooded, Suburban
Details
- Additional structures: Above Grade, Below Grade
- Parcel number: 10191604453
- Zoning: RESIDENTIAL
- Special conditions: Standard
Construction
Type & style
- Home type: SingleFamily
- Architectural style: Traditional
- Property subtype: Single Family Residence
Materials
- Frame, Stick Built, Vinyl Siding, Brick Front
- Foundation: Active Radon Mitigation, Concrete Perimeter
- Roof: Architectural Shingle,Asphalt
Condition
- New construction: No
- Year built: 1999
Utilities & green energy
- Electric: 200+ Amp Service
- Sewer: Public Sewer
- Water: Public
- Utilities for property: Cable Available, Natural Gas Available, Electricity Available, Phone Available
Community & HOA
Community
- Security: Smoke Detector(s)
- Subdivision: Village Of Westover
HOA
- Has HOA: No
Location
- Region: Mechanicsburg
- Municipality: HAMPDEN TWP
Financial & listing details
- Price per square foot: $273/sqft
- Tax assessed value: $309,000
- Annual tax amount: $4,772
- Date on market: 3/25/2026
- Listing agreement: Exclusive Right To Sell
- Listing terms: Cash,Conventional,VA Loan
- Ownership: Fee Simple
Price history
| Date | Event | Price |
|---|---|---|
| 6/10/2026 | Sold | $635,000-2.3%$273/sqft |
Source:  Bright MLS #PACB2051980 Report a problem Bright MLS #PACB2051980 Report a problem | ||
| 3/27/2026 | Pending sale | $650,000$280/sqft |
Source: Bright MLS #PACB2051980 Report a problem | ||
| 3/25/2026 | Listed for sale | $650,000+1.6%$280/sqft |
Source: Bright MLS #PACB2051980 Report a problem | ||
| 8/14/2025 | Sold | $640,000+0%$275/sqft |
Source: Bright MLS #PACB2040906 Report a problem | ||
| 5/28/2025 | Pending sale | $639,900$275/sqft |
Source: Bright MLS #PACB2040906 Report a problem | ||
| 4/19/2025 | Contingent | $639,900$275/sqft |
Source: Bright MLS #PACB2040906 Report a problem | ||
| 4/10/2025 | Listed for sale | $639,900-3%$275/sqft |
Source: Bright MLS #PACB2040906 Report a problem | ||
| 3/11/2025 | Listing removed | $659,900$284/sqft |
Source: Bright MLS #PACB2036060 Report a problem | ||
| 2/5/2025 | Price change | $659,900-4.3%$284/sqft |
Source: Bright MLS #PACB2036060 Report a problem | ||
| 1/15/2025 | Price change | $689,900-2.1%$297/sqft |
Source: Bright MLS #PACB2036060 Report a problem | ||
| 12/5/2024 | Listed for sale | $705,000$303/sqft |
Source: Bright MLS #PACB2036060 Report a problem | ||
Public tax history
Tax history is unavailable.
Neighborhood: 17050
Nearby homes
- $635,0004 bd2 ba2.2k sqft203 Friars Ct, Mechanicsburg, PA 17050Sold
- $788,1005 bd3 ba3.6k sqft202 Downing Pl, Mechanicsburg, PA 17050Off Market
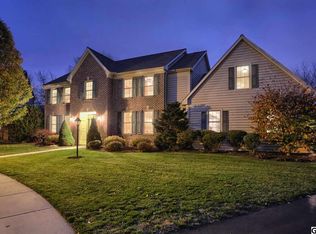
- $657,3004 bd2 ba2.4k sqft205 Friars Ct, Mechanicsburg, PA 17050Off Market
- $518,7003 bd2 ba2.3k sqft201 Friars Ct, Mechanicsburg, PA 17050Off Market
- $683,0004 bd2 ba3k sqft204 Friars Ct, Mechanicsburg, PA 17050Off Market
- $627,4004 bd2 ba3k sqft5904 Westover Dr, Mechanicsburg, PA 17050Off Market
- $730,6005 bd3 ba3.1k sqft204 Downing Pl, Mechanicsburg, PA 17050Off Market
- $611,0004 bd2 ba2.5k sqft5808 Stephens Xing, Mechanicsburg, PA 17050Off Market
Nearby schools
GreatSchools rating
- 7/10Hampden El SchoolGrades: K-5Distance: 0.5 mi
- 8/10Mountain View Middle SchoolGrades: 6-8Distance: 2.1 mi
- 10/10Cumberland Valley High SchoolGrades: 9-12Distance: 4 mi
Schools provided by the listing agent
- High: Cumberland Valley
- District: Cumberland Valley
Source: Bright MLS. This data may not be complete. We recommend contacting the local school district to confirm school assignments for this home.


Get pre-qualified for a loan
At Zillow Home Loans, we can pre-qualify you in as little as 5 minutes with no impact to your credit score.An equal housing lender. NMLS #10287.
Sell for more on Zillow
Get a Zillow Showcase℠ listing at no additional cost and you could sell for .
$638,300
2% more
+$12,766
With Zillow Showcase(estimated)
$651,066
- Pennsylvania
- Cumberland County
- Mechanicsburg
- 17050
- 203 Friar Ct
Nearby cities
Nearby zip codes
Other Mechanicsburg Topics
