Skip main navigation
Off market
  • $394,500

    203 Garfield Ave, Loveland, CO 80537

    2beds
    936sqft
    Mixed Use
    Built in 1913
    6,970 Square Feet Lot
    $394,500 Zestimate®
    $421/sqft
    $1,782 Estimated rent

    Home value

    $394,500

    $367,000 - $426,000

    $1,782/mo

    Zestimate® history
    Loading
    Loading...

    Owner options

    List your home for rent

    $1,782/mo

    Rent Zestimate®

    Find your next renter with Zillow Rental Manager. Plus, with online applications, you can quickly screen prospective tenants – for free.

    Learn more

    $1,782/mo

    Rent Zestimate®

    Refinance and save

    $2,328/mo

    Est. payment

    Refinancing to a lower rate could help reduce your monthly payments and save thousands over the life of the loan.

    See today's rates

    $2,328/mo

    Est. payment

    Explore your selling options

    Work with a Zillow partner agent

    Leverage their expertise and Zillow's premium Showcase listings to get your home seen by more buyers.

    Get started

    List with your own agent

    Get your home in front of millions of buyers by listing it on Zillow.

    Learn how to do it

    Sell it yourself

    Take full control of how buyers see your home on Zillow by listing For Sale by Owner (FSBO).

    List your home

    What's special

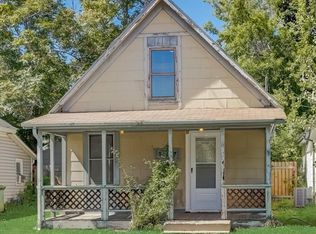
    GREAT opportunity to own just 1 block from Downtown Loveland. The Foundry Project revitalization plan of Downtown will revitalize this neighborhood & your future property value! Charming classic 2 bed 1 bath home move-in ready PLUS the huge future potential = ZONED "BE". This rare zoning allows business, commercial, multi-unit & More! Buyer to verify. Large double lot, plenty of space for all your plans. Don't miss this chance to invest in the path of growth! Google "Foundry Project Loveland".

    This property is not currently displayed as for sale or rent on Zillow. This may be different from what's on other websites or public sources.

    Zillow last checked:

    Listing updated:

    Listed by:

    The Mullenberg Team 970-449-7100,

    Keller Williams Realty NoCo

    Bought with:

    Laura Chittick, 100038492

    WK Real Estate Longmont

    Source: IRES as distributed by MLS GRID,MLS#: 829804MLS Logo

    Facts & features

    Interior

    Bedrooms & bathrooms
    • Bedrooms: 2
    • Bathrooms: 1
    • Full bathrooms: 1
    • Main level bathrooms: 1
    Primary bedroom
    • Description: Carpet
    • Level: Main
    • Area: 132 Square Feet
    • Dimensions: 11 x 12
    Bedroom 2
    • Description: Carpet
    • Level: Main
    • Area: 120 Square Feet
    • Dimensions: 10 x 12
    Dining room
    • Description: Carpet
    • Level: Main
    • Area: 143 Square Feet
    • Dimensions: 11 x 13
    Kitchen
    • Description: Vinyl
    • Level: Main
    • Area: 160 Square Feet
    • Dimensions: 10 x 16
    Laundry
    • Description: Vinyl
    • Level: Main
    • Area: 56 Square Feet
    • Dimensions: 7 x 8
    Living room
    • Description: Carpet
    • Level: Main
    • Area: 169 Square Feet
    • Dimensions: 13 x 13
    Heating
    • Forced Air
    Appliances
    • Included: Electric Range, Dishwasher
    • Laundry: Washer/Dryer Hookup
    Features
    • Eat-in Kitchen, Separate Dining Room
    • Basement: Partial,Unfinished,Crawl Space
    Interior area
    • Total structure area: 936
    • Total interior livable area: 936 sqft
    • Finished area above ground: 936

    Property

    Parking
    • Details: None
    Accessibility
    • Accessibility features: Level Lot, Main Floor Bath, Accessible Bedroom, Main Level Laundry
    Features
    • Levels: One
    • Stories: 1
    • Patio & porch: Patio
    • Fencing: Fenced,Chain Link
    Lot
    • Size: 6,970 Square Feet
    • Features: Corner Lot, Evergreen Trees, Deciduous Trees
    Details
    • Parcel number: R0406147
    • Zoning: BE
    • Special conditions: Private Owner

    Construction

    Type & style
    • Home type: SingleFamily
    • Property subtype: Mixed Use
    Materials
    • Frame, Vinyl Siding
    • Roof: Composition
    Condition
    • New construction: No
    • Year built: 1913

    Utilities & green energy

    • Electric: Loveland
    • Gas: XCEL
    • Sewer: Public Sewer
    • Water: City
    • Utilities for property: Natural Gas Available, Electricity Available, Cable Available

    Community & HOA

    Community
    • Subdivision: Rists
    HOA
    • Has HOA: No
    Location
    • Region: Loveland

    Financial & listing details

    • Price per square foot: $421/sqft
    • Annual tax amount: $733
    • Date on market: 10/17/2025
    • Listing terms: Cash,Conventional
    • Exclusions: Tenants personal property.
    • Electric utility on property: Yes

    Price history

    DateEventPrice
    2/19/2025Listing removed$409,000$437/sqft
    Source: IRES as distributed by MLS GRID #1024776 Report a problem
    1/29/2025Price change$409,000-1.4%$437/sqft
    Source: IRES as distributed by MLS GRID #1024776 Report a problem
    1/17/2025Listed for sale$415,000+72.9%$443/sqft
    Source: IRES as distributed by MLS GRID #1024776 Report a problem
    10/3/2017Sold$240,000$256/sqft
    Source: IRES as distributed by MLS GRID #829804 Report a problem

    Public tax history

    Tax history is unavailable.

    Neighborhood: 80537

    Nearby schools

    GreatSchools rating
    Schools provided by the listing agent
    • Elementary: Truscott
    • Middle: Bill Reed
    • High: Loveland

    Source: IRES as distributed by MLS GRID. This data may not be complete. We recommend contacting the local school district to confirm school assignments for this home.

    Get a cash offer in 3 minutes
    Find out how much your home could sell for in as little as 3 minutes with a no-obligation cash offer.
    Estimated market value
    $394,500
    Get a cash offer in 3 minutes
    Find out how much your home could sell for in as little as 3 minutes with a no-obligation cash offer.
    Estimated market value
    $394,500