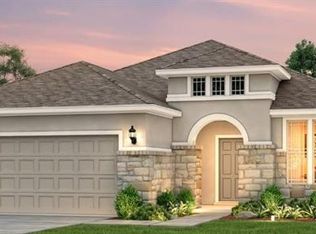
Versatile, spacious, and beautifully upgraded, this dual-level "Abbeyville" floor plan home offers exceptional living on a peaceful Sun City greenbelt lot. Designed for flexibility, the home features three bedrooms, three full baths, with the owner's suite conveniently located on the main level. Upstairs, a private retreat includes a loft living area, bedroom, and full bath. Rich hardwood flooring flows throughout both levels, while thoughtful upgrades include Elfa brand storage systems in closets and the garage for outstanding organization. The well-appointed kitchen features quartz countertops, a center island with breakfast bar seating, pull-out cabinet trays, under-cabinet lighting, and a comfort-height dishwasher for added convenience. The living room is enhanced by a tray ceiling and in-ceiling surround sound speaker system, creating an inviting space for relaxing or entertaining. A flexible formal dining room can easily serve as an office, craft room, or hobby space. Outdoor living shines with a relaxing sunroom that opens to a screened porch and extended patio with pergola, all overlooking a serene natural Sun City greenbelt. The all-brick exterior is complemented by professionally designed landscaping and a side-yard walking path that enhances both beauty and functionality. Additional features include a three-car garage, dual water heaters, a Fusion XT water softener, and fully owned solar panels for energy efficiency and long-term savings. All this AND... super easy access to Sun City's resident fitness and amenity center, The Retreat!
36 days
|
459
|
11
|
Zillow last checked:
Listing updated:
Listed by:
Cameron Freeman(512) 869-0223,
The Stacy Group, LLC(512) 869-0223,
Judy Reasoner(512) 818-9894,
The Stacy Group, LLC
Source: Unlock MLS,MLS#: 5407406
Loading...
Facts & features
Interior
Bedrooms & bathrooms
Bedrooms: 3
Bathrooms: 3
Full bathrooms: 3
Main level bedrooms: 2
Heating
Ceiling, Central, Forced Air, Natural Gas, Solar
Cooling
Ceiling Fan(s), Central Air, Electric
Appliances
Included: Dishwasher, Disposal, Gas Range, Microwave, Oven, Stainless Steel Appliance(s), Vented Exhaust Fan, Gas Water Heater, Water Softener Owned
Features
Breakfast Bar, Ceiling Fan(s), Tray Ceiling(s), Quartz Counters, Crown Molding, Double Vanity, Electric Dryer Hookup, Kitchen Island, Multiple Dining Areas, Multiple Living Areas, Open Floorplan, Pantry, Study/Home Office, Walk-In Closet(s), Washer Hookup
Exterior features: Gutters Partial, No Exterior Steps, Pest Tubes in Walls
Pool features: None
Spa features: None
Fencing: Back Yard, Partial
Has view: Yes
View description: Park/Greenbelt, Trees/Woods
Waterfront features: None
Lot
Size: 8,668 Square Feet
Features: Back to Park/Greenbelt, Back Yard, Front Yard, Landscaped, Near Golf Course, Sprinkler - Automatic, Sprinkler - In-ground, Trees-Medium (20 Ft - 40 Ft), Views, Xeriscape
Details
Additional structures: None
Parcel number: 1199418182C002
Special conditions: Standard
Construction
Type & style
Home type: SingleFamily
Property subtype: Single Family Residence
Materials
Foundation: Slab
Roof: Composition, Shingle
Condition
Resale
New construction: No
Year built: 2018
Details
Builder name: Pulte Group
Utilities & green energy
Sewer: Public Sewer
Water: Public
Utilities for property: Cable Available, Electricity Connected, Natural Gas Connected, Phone Available, Sewer Connected, Solar, Underground Utilities, Water Connected
Community & HOA
Community
Features: Clubhouse, Cluster Mailbox, Dog Park, Fishing, Fitness Center, Golf, Lake, Planned Social Activities, Playground, Pool, Putting Green, Restaurant, Sidewalks, Spa/Hot Tub, Sport Court(s)/Facility, Tennis Court(s), Underground Utilities
Explore the cost of this home by adjusting the details. Changes won't be saved.
Principal & interest
$1,547
Mortgage insurance
$0
Property taxes
$170
Home insurance
$105
HOA fees
$0
Utilities
Not included
All calculations are estimates and provided by Zillow, Inc. for informational purposes only. Actual amounts may vary.
HOA fees may include property taxes on listings classified as Co-Ops. Contact the listing agent and/or owner for fee details.
Mortgage interest rates are dependent on a number of factors, including credit score, down payment, and repayment length. Interest rate data provided by Zillow Group Marketplace, Inc. as of 1/1/1970 from various mortgage lenders with which we have lead or other similar arrangements; the Estimated Payment is an average of those rates.
See how much you could borrow to make a competitive offer.