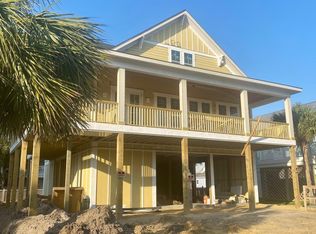
Hello, New construction! This exquisite custom-built single-family home is located just 2 1/2 blocks away from the beach. With over 3100 sq.ft. of finished living space and additional 900+ sq.ft. of decks and an enclosed multi-car garage, this home offers ample room for comfortable living.
The house features 4 bedrooms and 3 1/2 baths, with 10ft ceilings on the main living floor. On this floor, you'll find a dining room, a living room with a gas fireplace, and a beautiful kitchen equipped with extra cabinets, a center island, a pantry, quartz countertops, a farm sink, and a pot filler faucet above the stove. There is also a guest bedroom with a full bath and a powder room.
The top floor is a private bedroom suite with decks at the front and back of the home. It boasts a deluxe bathroom with a spacious walk-in shower, a separate freestanding tub, two vanities, and plenty of closet space.
The first finished floor offers two bedrooms connected by a ''Jack and Jill'' bathroom, a 22'x 10' family room, and a large laundry room with cabinets. Throughout the home, you'll find custom touches such as crown moldings, shiplap accents, and an entry area drop zone, adding to its unique charm.
The exterior of the home features hardi type siding, a metal roof, and an enclosed garage with carriage-style garage doors. There is also an outdoor shower and a wonderfully landscaped, low-maintenance property.
Located just a few short blocks away from the public beach access, as well as the North End Pier and park, this home offers the perfect coastal lifestyle. The floor plan renderings have slight modifications and may not be 100% accurate.
Sold for $1,125,000
$1,125,000
203 Georgia Avenue, Carolina Beach, NC 28428
4beds
3,159sqft
Single Family Residence
Built in 2023
5,227 Square Feet Lot
$1,165,000 Zestimate®
$356/sqft
$5,620 Estimated rent
Home value
$1,165,000
$1.08M - $1.25M
$5,620/mo
Zestimate® history
Owner options
List your home for rent
$5,620/mo
Rent Zestimate®
Find your next renter with Zillow Rental Manager. Plus, with online applications, you can quickly screen prospective tenants – for free.
$5,620/mo
Rent Zestimate®
Refinance and save
$6,483/mo
Est. payment
Refinancing to a lower rate could help reduce your monthly payments and save thousands over the life of the loan.
$6,483/mo
Est. payment
Explore your selling options
Work with a Zillow partner agent
Leverage their expertise and Zillow's premium Showcase listings to get your home seen by more buyers.
Get startedList with your own agent
Get your home in front of millions of buyers by listing it on Zillow.
Learn how to do itSell it yourself
Take full control of how buyers see your home on Zillow by listing For Sale by Owner (FSBO).
List your homeWhat's special
Zillow last checked:
Listing updated:
Listed by:
Cory R Ellis,
eXp Realty,
Lary Ellis 910-442-8388,
eXp Realty
Bought with:
Jarvis J Wise, 41120
Tregembo & Associates Realty
Source: Hive MLS,MLS#: 100391072 Originating MLS: Cape Fear Realtors MLS, Inc.
Originating MLS: Cape Fear Realtors MLS, Inc.Facts & features
Interior
Bedrooms & bathrooms
- Bedrooms: 4
- Bathrooms: 4
- Full bathrooms: 3
- 1/2 bathrooms: 1
Rooms
- Room types: Master Bedroom, Bedroom 2, Bedroom 3, Bedroom 4, Living Room, Dining Room, Kitchen, Laundry
Primary bedroom
- Description: Seprate sittingrm, front & back decks,Ex LG Closet
- Level: Fourth
- Dimensions: 16.9 x 14
Bedroom 2
- Description: Private bath and walk in closet
- Level: Third
- Dimensions: 14.7 x 10.9
Bedroom 3
- Description: Jack & Jill Bath, seperate sinks
- Level: Second
- Dimensions: 16 x 13.4
Bedroom 4
- Description: Walk in Closet. Jack & Jill Bath, seperate sinks
- Level: Second
- Dimensions: 12.2 x 11.5
Dining room
- Description: Open to kitchen, living room, front & back deck's
- Level: Third
- Dimensions: 13.4 x 12
Kitchen
- Description: WOW!! Deluxe Island with Quartz Counter
- Level: Third
- Dimensions: 18.6 x 16.7
Laundry
- Description: Spacious room with built in cabinets
- Level: Second
- Dimensions: 12.2 x 7
Living room
- Description: Gas Fireplace 10' ceilings shiplap
- Level: Third
- Dimensions: 17.6 x 15.8
Heating
- Forced Air, Electric
Cooling
- Central Air
Appliances
- Included: Vented Exhaust Fan, Gas Cooktop, Built-In Microwave, Self Cleaning Oven, Refrigerator, Range, Disposal, Dishwasher
- Laundry: Dryer Hookup, Washer Hookup, Laundry Room
Features
- Walk-in Closet(s), Vaulted Ceiling(s), High Ceilings, Entrance Foyer, Generator Plug, Kitchen Island, Elevator, Ceiling Fan(s), Pantry, Walk-in Shower, Gas Log, Walk-In Closet(s)
- Flooring: LVT/LVP
- Basement: None
- Attic: Storage,Partially Floored
- Has fireplace: Yes
- Fireplace features: Gas Log
Interior area
- Total structure area: 3,159
- Total interior livable area: 3,159 sqft
Property
Parking
- Total spaces: 3
- Parking features: Attached, Concrete, Garage Door Opener, Lighted
- Has attached garage: Yes
- Uncovered spaces: 2
Accessibility
- Accessibility features: Accessible Elevator Installed
Features
- Levels: Three Or More
- Stories: 4
- Entry location: 4th Floor or Higher Unit
- Patio & porch: Covered, Deck, See Remarks, Balcony
- Exterior features: Outdoor Shower, Irrigation System, DP50 Windows
- Pool features: None
- Fencing: Back Yard,Partial
- Has view: Yes
- View description: Marina, Ocean, Sound
- Has water view: Yes
- Water view: Marina,Ocean,Sound
- Waterfront features: None
Lot
- Size: 5,227 Square Feet
- Dimensions: 50 x 105 x 50 x 105
- Features: Level
Details
- Parcel number: R08807007029000
- Zoning: R-1B
- Special conditions: Standard
Construction
Type & style
- Home type: SingleFamily
- Property subtype: Single Family Residence
Materials
- Fiber Cement
- Foundation: Other, Pilings
- Roof: Metal
Condition
- New construction: Yes
- Year built: 2023
Utilities & green energy
- Sewer: Public Sewer
- Water: Public
- Utilities for property: Sewer Available, Water Available
Community & HOA
Community
- Security: Fire Sprinkler System, Smoke Detector(s)
- Subdivision: Not In Subdivision
HOA
- Has HOA: No
- Amenities included: See Remarks
Location
- Region: Carolina Beach
Financial & listing details
- Price per square foot: $356/sqft
- Tax assessed value: $162,500
- Annual tax amount: $1,088
- Date on market: 8/29/2025
- Cumulative days on market: 49 days
- Listing agreement: Exclusive Right To Sell
- Listing terms: Cash,Conventional,FHA,VA Loan
Price history
| Date | Event | Price |
|---|---|---|
| 10/11/2023 | Sold | $1,125,000-18.2%$356/sqft |
Source:  Hive MLS #100391072 Report a problem Hive MLS #100391072 Report a problem | ||
| 8/9/2023 | Pending sale | $1,375,000$435/sqft |
Source: Hive MLS #100391072 Report a problem | ||
| 6/22/2023 | Listed for sale | $1,375,000$435/sqft |
Source: Hive MLS #100391072 Report a problem | ||
Public tax history
| Year | Property taxes | Tax assessment |
|---|---|---|
| 2024 | $4,456 +47.9% | $650,500 +43.6% |
| 2023 | $3,012 +176.7% | $453,000 +178.8% |
| 2022 | $1,089 | $162,500 |
Find assessor info on the county website
Neighborhood: 28428
Nearby homes
- $562,8003 bd1 ba1.7k sqft205 Georgia Ave, Carolina Beach, NC 28428Off Market
- $549,7003 bd2 ba1.4k sqft207 Georgia Ave, Carolina Beach, NC 28428Off Market
- $952,5006,098 Square Feet204 Florida Ave, Carolina Beach, NC 28428Off Market
- $450,0003 bd1 ba1.4k sqft167 Delaware Ave, Carolina Beach, NC 28428Sold

- $807,1003 bd2 ba1.6k sqft202 Florida Ave, Carolina Beach, NC 28428Off Market
- $687,6003 bd2 ba1.3k sqft206 Florida Ave, Carolina Beach, NC 28428Off Market
- $843,5006 bd4 ba2.8k sqft204 Georgia Ave, Carolina Beach, NC 28428Off Market
- $550,0004 bd2 ba1.1k sqft202 Georgia Ave, Carolina Beach, NC 28428Sold
Nearby schools
GreatSchools rating
- 8/10Carolina Beach ElementaryGrades: K-5Distance: 1.8 mi
- 7/10Charles P Murray MiddleGrades: 6-8Distance: 3.4 mi
- 5/10Eugene Ashley HighGrades: 9-12Distance: 3.5 mi
Get a cash offer in 3 minutes
Find out how much your home could sell for in as little as 3 minutes with a no-obligation cash offer.
Estimated market value
$1,165,000
Get a cash offer in 3 minutes
Find out how much your home could sell for in as little as 3 minutes with a no-obligation cash offer.
Estimated market value
$1,165,000
- North Carolina
- New Hanover County
- Carolina Beach
- 28428
- 203 Georgia Avenue
Nearby cities
Nearby zip codes
Other Carolina Beach Topics
