Location, Location, Location! Welcome to 203 Glazier Ave, a charming 4-bedroom, 3-bathroom Tudor style home that seamlessly blends classic elegance with modern comfort. The abundance of natural light highlights the timeless picture-frame hardwood floors, while the open kitchen and tastefully renovated Primary Bedroom w/ Ensuite offers beautiful tile work and heated floor! The finished basement, fenced yard and deck w/ city view provide great spaces for entertaining. Conveniently located to downtown Cincinnati, Newport Pavilion and the shops and restaurants of Fairfield Avenue, this property is a must see!
New Roof, railings, and fence installed 2023. Basement and bathroom remodel in 2022.
Sold for $389,789
Tax assessed value
$389,789
203 Glazier Ave, Bellevue, KY 41073
4beds
1,690sqft
Single Family Residence, Residential
Built in 1941
5,227 Square Feet Lot
$435,300 Zestimate®
$231/sqft
$2,392 Estimated rent
Home value
$435,300
$414,000 - $461,000
$2,392/mo
Zestimate® history
Owner options
List your home for rent
$2,392/mo
Rent Zestimate®
Find your next renter with Zillow Rental Manager. Plus, with online applications, you can quickly screen prospective tenants – for free.
$2,392/mo
Rent Zestimate®
Refinance and save
$1,976/mo
Est. payment
Refinancing to a lower rate could help reduce your monthly payments and save thousands over the life of the loan.
$1,976/mo
Est. payment
Explore your selling options
Work with a Zillow partner agent
Leverage their expertise and Zillow's premium Showcase listings to get your home seen by more buyers.
Get startedList with your own agent
Get your home in front of millions of buyers by listing it on Zillow.
Learn how to do itSell it yourself
Take full control of how buyers see your home on Zillow by listing For Sale by Owner (FSBO).
List your homeWhat's special
Heated floorModern comfortBeautiful tile workClassic eleganceOpen kitchenNatural lightNewport pavilion
Zillow last checked:
Listing updated:
Listed by:
Horan Group 859-760-4104,
Horan Rosenhagen Real Estate
Bought with:
Horan Group, 214982
Horan Rosenhagen Real Estate
Source: NKMLS,MLS#: 618288
Facts & features
Interior
Bedrooms & bathrooms
- Bedrooms: 4
- Bathrooms: 3
- Full bathrooms: 3
Primary bedroom
- Features: Wood Flooring, Bath Adjoins, Hardwood Floors
- Level: Second
- Area: 143
- Dimensions: 13 x 11
Bedroom 2
- Features: Wood Flooring, Hardwood Floors
- Level: Second
- Area: 220
- Dimensions: 20 x 11
Bedroom 3
- Features: Wood Flooring, Hardwood Floors
- Level: First
- Area: 132
- Dimensions: 12 x 11
Bedroom 4
- Features: Hardwood Floors
- Level: First
- Area: 169
- Dimensions: 13 x 13
Bathroom 2
- Features: Tub With Shower
- Level: First
- Area: 49
- Dimensions: 7 x 7
Bathroom 3
- Features: Shower
- Level: Basement
- Area: 28
- Dimensions: 7 x 4
Dining room
- Features: Hardwood Floors
- Level: First
- Area: 169
- Dimensions: 13 x 13
Family room
- Features: Hardwood Floors
- Level: Basement
- Area: 380
- Dimensions: 20 x 19
Kitchen
- Features: Walk-Out Access, Breakfast Bar, Ceramic Tile Flooring
- Level: First
- Area: 117
- Dimensions: 13 x 9
Laundry
- Features: Concrete Flooring
- Level: Basement
- Area: 84
- Dimensions: 12 x 7
Living room
- Features: Walk-Out Access, Fireplace(s), Hardwood Floors
- Level: First
- Area: 228
- Dimensions: 19 x 12
Primary bath
- Description: heated floor
- Features: Skylight(s), Ceramic Tile Flooring, Tub With Shower, Tile Flooring
- Level: Second
- Area: 45
- Dimensions: 9 x 5
Heating
- Radiant
Cooling
- Central Air
Appliances
- Included: Electric Oven, Dishwasher, Microwave, Refrigerator
- Laundry: In Basement
Features
- Chandelier, Ceiling Fan(s), Natural Woodwork
- Windows: Aluminum Frames
- Basement: Full
- Number of fireplaces: 1
- Fireplace features: Gas
Interior area
- Total structure area: 1,690
- Total interior livable area: 1,690 sqft
Property
Parking
- Total spaces: 1
- Parking features: Driveway, Garage, Garage Faces Side, Off Street, On Street
- Garage spaces: 1
- Has uncovered spaces: Yes
Features
- Levels: Multi/Split
- Stories: 1
- Patio & porch: Covered, Deck, Porch
- Fencing: Aluminum
- Has view: Yes
- View description: City, Skyline
Lot
- Size: 5,227 Square Feet
- Dimensions: 55 x 100
Details
- Parcel number: 9999907822.00
- Zoning description: Residential
Construction
Type & style
- Home type: SingleFamily
- Architectural style: Tudor
- Property subtype: Single Family Residence, Residential
Materials
- Brick
- Foundation: Poured Concrete
- Roof: Shingle
Condition
- Existing Structure
- New construction: No
- Year built: 1941
Utilities & green energy
- Sewer: Public Sewer
- Water: Public
Community & HOA
HOA
- Has HOA: No
Location
- Region: Bellevue
Financial & listing details
- Price per square foot: $231/sqft
- Tax assessed value: $389,789
- Annual tax amount: $4,697
- Date on market: 10/19/2025
- Cumulative days on market: 2 days
- Road surface type: Paved
Price history
| Date | Event | Price |
|---|---|---|
| 12/7/2023 | Sold | $389,789+11.4%$231/sqft |
Source:  NKMLS #618288 Report a problem NKMLS #618288 Report a problem | ||
| 11/5/2023 | Pending sale | $349,900$207/sqft |
Source: NKMLS #618288 Report a problem | ||
| 11/2/2023 | Listed for sale | $349,900+233.2%$207/sqft |
Source: NKMLS #618288 Report a problem | ||
| 5/8/2023 | Sold | $105,000$62/sqft |
Source: Public Record Report a problem | ||
| 2/27/2014 | Sold | $105,000$62/sqft |
Source: Public Record Report a problem | ||
| 12/19/2013 | Sold | $105,000$62/sqft |
Source: Public Record Report a problem | ||
Public tax history
| Year | Property taxes | Tax assessment |
|---|---|---|
| 2024 | $4,697 +116% | $389,789 +151.2% |
| 2023 | $2,174 +3.5% | $155,200 |
| 2022 | $2,101 -0.3% | $155,200 |
| 2021 | $2,108 +51.9% | $155,200 +47.8% |
| 2018 | $1,388 -4.8% | $105,000 |
| 2017 | $1,458 +7.7% | $105,000 |
| 2016 | $1,353 | $105,000 |
| 2015 | $1,353 +2.6% | $105,000 |
| 2014 | $1,318 | $105,000 -22.3% |
| 2013 | -- | $135,200 |
| 2012 | -- | $135,200 |
| 2011 | -- | $135,200 |
| 2010 | -- | $135,200 |
| 2009 | -- | $135,200 |
| 2008 | -- | $135,200 +18.7% |
| 2007 | -- | $113,900 |
| 2006 | -- | $113,900 |
| 2005 | -- | $113,900 |
| 2004 | -- | $113,900 +28.7% |
| 2003 | -- | $88,500 |
| 2002 | $649 | $88,500 |
| 2001 | -- | $88,500 |
| 2000 | -- | $88,500 |
Find assessor info on the county website
Neighborhood: 41073
Nearby homes
- $330,1003 bd2 ba1.5k sqft205 Glazier Ave, Bellevue, KY 41073Off Market
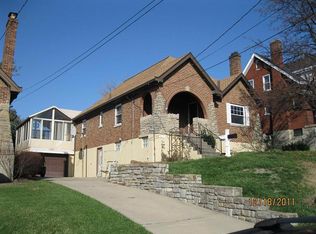
- $290,200-- bd1 ba1.5k sqft119 Glazier Ave, Bellevue, KY 41073Off Market
- $135,000-- bd1 ba1.2k sqft120 Bonnie Leslie Ave, Bellevue, KY 41073Sold
- $295,8002 bd2 ba1.2k sqft207 Glazier Ave, Bellevue, KY 41073Off Market
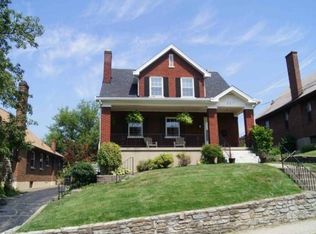
- $242,700-- bd1 ba1.4k sqft122 Bonnie Leslie Ave, Bellevue, KY 41073Off Market
- $330,0002 bd2 ba1.5k sqft117 Glazier Ave, Bellevue, KY 41073Sold
- $392,5002 bd2 ba1.2k sqft118 Bonnie Leslie Ave, Bellevue, KY 41073Sold
- $149,000-- bd-- ba-- sqft118 Bonnie Leslie Ave, Bellevue, KY 41073Off Market
Nearby schools
GreatSchools rating
- 4/10Grandview Elementary SchoolGrades: PK-5Distance: 0.5 mi
- 5/10Bellevue High SchoolGrades: 6-12Distance: 0.6 mi
Schools provided by the listing agent
- Elementary: Grandview Elementary
- Middle: Bellevue High
- High: Bellevue High
Source: NKMLS. This data may not be complete. We recommend contacting the local school district to confirm school assignments for this home.
Get a cash offer in 3 minutes
Find out how much your home could sell for in as little as 3 minutes with a no-obligation cash offer.
Estimated market value
$435,300
Get a cash offer in 3 minutes
Find out how much your home could sell for in as little as 3 minutes with a no-obligation cash offer.
Estimated market value
$435,300
- Kentucky
- Campbell County
- Bellevue
- 41073
- 203 Glazier Ave
Nearby cities
Nearby zip codes
Other Bellevue Topics
