Welcome to 203 Glen Oaks Dr. in Johnson City, TN; a home that's equal parts stylish, spacious, and built for making memories. Located in the highly desirable Boones Creek area and zoned for the sought-after Lake Ridge School District, this one checks all of the boxes!
This home features 4 bedrooms, 3.5 baths, and plenty of room to entertain. The heart of the home is the open-concept kitchen and living space, perfect for hosting dinner parties, holidays, and get-togethers. When it's time to relax, head downstairs for the ultimate movie night. With a projector already hard-wired, your ''stay in'' nights can feel like a private theater experience.
If you prefer the outdoors, step outside to your backyard; where your very own park-like retreat with a peaceful creek running through it awaits. This is the perfect spot for picnics, morning coffee, or reading in the shade.
Homes with this much space, this much entertainment potential, and this kind of outdoor escape in the heart of Boone's Creek don't come around often. Come see what makes 203 Glen Oaks Dr. so easy to fall in love with. Buyer/buyer's agent to verify all information.
Sold for $519,900
$519,900
203 Glen Oaks Dr, Johnson City, TN 37615
4beds
3,480sqft
Single Family Residence, Residential
Built in 1997
0.44 Acres Lot
$527,500 Zestimate®
$149/sqft
$3,338 Estimated rent
Home value
$527,500
$443,000 - $628,000
$3,338/mo
Zestimate® history
Owner options
List your home for rent
$3,338/mo
Rent Zestimate®
Find your next renter with Zillow Rental Manager. Plus, with online applications, you can quickly screen prospective tenants – for free.
$3,338/mo
Rent Zestimate®
Refinance and save
$3,079/mo
Est. payment
Refinancing to a lower rate could help reduce your monthly payments and save thousands over the life of the loan.
$3,079/mo
Est. payment
Explore your selling options
Work with a Zillow partner agent
Leverage their expertise and Zillow's premium Showcase listings to get your home seen by more buyers.
Get startedList with your own agent
Get your home in front of millions of buyers by listing it on Zillow.
Learn how to do itSell it yourself
Take full control of how buyers see your home on Zillow by listing For Sale by Owner (FSBO).
List your homeWhat's special
Zillow last checked:
Listing updated:
Listed by:
Melody Hughes 423-948-5888,
Hurd Realty, LLC
Bought with:
Samantha Jenkins, 371331
Greater Impact Realty Jonesborough
Alexis T Greene, 365456
Greater Impact Realty Jonesborough
Source: TVRMLS,MLS#: 9989672
Facts & features
Interior
Bedrooms & bathrooms
- Bedrooms: 4
- Bathrooms: 4
- Full bathrooms: 3
- 1/2 bathrooms: 1
Heating
- Central, Heat Pump
Cooling
- Ceiling Fan(s), Central Air, Heat Pump
Appliances
- Included: Built-In Gas Oven, Dishwasher, Disposal, Gas Range, Refrigerator
- Laundry: Electric Dryer Hookup, Washer Hookup
Features
- Soaking Tub, Kitchen Island, Open Floorplan, Pantry, Walk-In Closet(s)
- Flooring: Carpet, Luxury Vinyl, Tile
- Doors: French Doors, Storm Door(s)
- Windows: Insulated Windows, Window Treatments
- Basement: Exterior Entry,Finished,Heated,Plumbed,Walk-Out Access
- Number of fireplaces: 1
- Fireplace features: Gas Log, Living Room
Interior area
- Total structure area: 3,480
- Total interior livable area: 3,480 sqft
- Finished area below ground: 1,192
Property
Parking
- Parking features: Driveway, Concrete, Garage Door Opener
- Has garage: Yes
- Has uncovered spaces: Yes
Features
- Levels: Three Or More
- Stories: 3
- Patio & porch: Front Porch, Rear Porch
- Fencing: Back Yard
- Has view: Yes
- View description: Creek/Stream
- Has water view: Yes
- Water view: Creek/Stream
Lot
- Size: 0.44 Acres
- Dimensions: 100 x 190.12
- Topography: Rolling Slope
Details
- Additional structures: Garage(s)
- Parcel number: 021a D 015.00
- Zoning: R 2A
Construction
Type & style
- Home type: SingleFamily
- Architectural style: Traditional
- Property subtype: Single Family Residence, Residential
Materials
- Brick, Vinyl Siding
- Roof: Shingle
Condition
- Above Average
- New construction: No
- Year built: 1997
Utilities & green energy
- Sewer: Public Sewer
- Water: Public
- Utilities for property: Electricity Connected, Natural Gas Connected, Water Connected, Cable Connected
Community & HOA
Community
- Features: Sidewalks
- Subdivision: Glen Oaks
HOA
- Has HOA: No
Location
- Region: Johnson City
Financial & listing details
- Price per square foot: $149/sqft
- Tax assessed value: $414,500
- Annual tax amount: $3,200
- Date on market: 1/1/2026
- Listing terms: Cash,Conventional,FHA,VA Loan
- Electric utility on property: Yes
Price history
| Date | Event | Price |
|---|---|---|
| 2/6/2026 | Sold | $519,900$149/sqft |
Source: TVRMLS #9989672 Report a problem | ||
| 1/8/2026 | Pending sale | $519,900$149/sqft |
Source: TVRMLS #9989672 Report a problem | ||
| 1/1/2026 | Listed for sale | $519,900+96.2%$149/sqft |
Source: TVRMLS #9989672 Report a problem | ||
| 1/11/2016 | Sold | $265,000-11.6%$76/sqft |
Source: TVRMLS #365378 Report a problem | ||
| 7/24/2015 | Listed for sale | $299,900$86/sqft |
Source: Town & Country Realty Report a problem | ||
| 6/12/2008 | Listing removed | $299,900$86/sqft |
Source: NCI #244349 Report a problem | ||
| 1/31/2008 | Listed for sale | $299,900+56.2%$86/sqft |
Source: NCI #244349 Report a problem | ||
| 9/5/2000 | Sold | $192,000+864.8%$55/sqft |
Source: Public Record Report a problem | ||
| 8/23/1995 | Sold | $19,900$6/sqft |
Source: Public Record Report a problem | ||
Public tax history
| Year | Property taxes | Tax assessment |
|---|---|---|
| 2025 | $3,200 +0.8% | $103,625 |
| 2024 | $3,175 +26.6% | $103,625 +70.6% |
| 2023 | $2,509 +6.4% | $60,750 |
| 2022 | $2,357 | $60,750 |
| 2021 | $2,357 +0.5% | $60,750 |
| 2020 | $2,345 +79.5% | $60,750 |
| 2019 | $1,306 | $60,750 +4.2% |
| 2018 | -- | $58,275 |
| 2017 | $2,488 | $58,275 |
| 2016 | $2,488 +10.9% | $58,275 |
| 2015 | $2,243 +6.9% | $58,275 |
| 2014 | $2,098 | $58,275 |
| 2013 | -- | $58,275 -2.1% |
| 2011 | $2,075 +0.9% | $59,550 |
| 2010 | $2,057 | $59,550 |
| 2009 | $2,057 | $59,550 |
| 2008 | -- | $59,550 +25.6% |
| 2007 | $2,030 +8.9% | $47,425 |
| 2006 | $1,864 +3.4% | $47,425 |
| 2005 | $1,802 | $47,425 |
| 2004 | $1,802 +4.7% | $47,425 +12.4% |
| 2003 | $1,721 | $42,175 +1.2% |
| 2001 | -- | $41,675 -75% |
| 2000 | -- | $166,699 |
Find assessor info on the county website
Neighborhood: 37615
Nearby homes
- $536,2005 bd3 ba3.3k sqft201 Glen Oaks Dr, Johnson City, TN 37615Off Market
- $449,300-- bd2 ba2.3k sqft205 Glen Oaks Dr, Gray, TN 37615Off Market
- $40,000-- bd-- ba-- sqftGlen Oaks Ct, Johnson city, TN 37615Off Market
- $576,4005 bd4 ba4k sqft207 Glen Oaks Dr, Gray, TN 37615Off Market
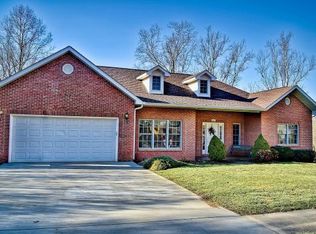
- $636,2004 bd4 ba4k sqft143 Glen Oaks Dr, Gray, TN 37615Off Market
- $446,8003 bd3 ba2.7k sqft200 Glen Oaks Dr, Gray, TN 37615Off Market
- $495,500-- bd3 ba2.7k sqft202 Glen Oaks Dr, Gray, TN 37615Off Market
- $691,7005 bd4 ba3.7k sqft305 Silver Oak Dr, Johnson City, TN 37615Off Market
Nearby schools
GreatSchools rating
- 9/10Lake Ridge Elementary SchoolGrades: K-5Distance: 2.7 mi
- 7/10Indian Trail Middle SchoolGrades: 6-8Distance: 2.4 mi
- 8/10Science Hill High SchoolGrades: 9-12Distance: 6 mi
Schools provided by the listing agent
- Elementary: Lake Ridge
- Middle: Indian Trail
- High: Science Hill
Source: TVRMLS. This data may not be complete. We recommend contacting the local school district to confirm school assignments for this home.
Get a cash offer in 3 minutes
Find out how much your home could sell for in as little as 3 minutes with a no-obligation cash offer.
Estimated market value
$527,500
Get a cash offer in 3 minutes
Find out how much your home could sell for in as little as 3 minutes with a no-obligation cash offer.
Estimated market value
$527,500
- Tennessee
- Washington County
- Johnson City
- 37615
- 203 Glen Oaks Dr
