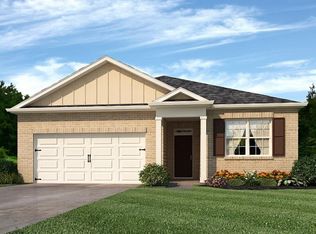
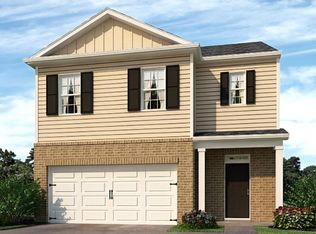
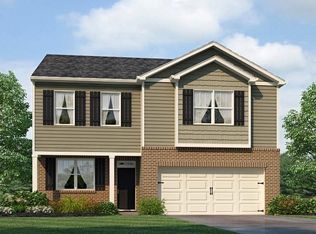
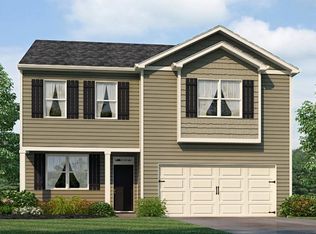
Welcome to the desirable Oakleigh Glen community in Dallas, GA that is home to 203 Glenrise Lane. This Belhaven floorplan is well designed with 4 bedrooms and 2.5 bathrooms in the 1,991 square feet on a basement. From the quaint front porch, the front foyer opens directly to a flex room that can be used as an office space or dining room to gather with family and friends. As you make your way through the front hallway, you will pass a powder room directly across from the staircase. Relax and unwind in the large, open concept great room. The great room flows easily into the beautiful kitchen that boasts granite countertops, stainless-steel appliances, and finely crafted white soft-close cabinets. Up the stairs you'll run directly into the laundry room. To the right is the spacious primary suite bedroom. Homeowners can enjoy the luxury bathroom with dual vanity and a large walk-in closet. 3 additional bedrooms and a dual vanity bathroom make up the rest of the second floor. Oakleigh Glen is minutes away from Downtown Dallas where you can find unique boutiques, dining, and events for every occasion. Reach out to us at Oakleigh Glen today to get your tour of 203 Glenrise Lane! Photos are representative in nature and do not depict the actual home listed. Features may vary.
Closed
Zillow last checked:
Listing updated:
Bought with:
Cristi Palmer, 369204
Atlanta Communities
Source: GAMLS,MLS#: 10815014
Price history
| Date | Event | Price |
|---|---|---|
| 9/24/2026 | Sold | $352,990$177/sqft |
Source:  GAMLS #10815014 Report a problem GAMLS #10815014 Report a problem | ||
| 8/6/2026 | Pending sale | $352,990$177/sqft |
Source:  FMLS GA #7812596 Report a problem FMLS GA #7812596 Report a problem | ||
| 7/29/2026 | Listed for sale | $352,990$177/sqft |
Source: GAMLS #10815014 Report a problem | ||
Get a cash offer in 3 minutes
Find out how much your home could sell for in as little as 3 minutes with a no-obligation cash offer.
Estimated market value
$353,200
