Skip main navigation
Sold for $610,000
  • $610,000

    203 Glenwood Drive, Briarcliff Manor, NY 10510

    2beds
    1,200sqft
    Condominium, Residential
    Built in 1996
    -- sqft lot
    $667,300 Zestimate®
    $508/sqft
    $3,479 Estimated rent

    Home value

    $667,300

    $594,000 - $747,000

    $3,479/mo

    Zestimate® history
    Loading
    Loading...

    Owner options

    List your home for rent

    $3,479/mo

    Rent Zestimate®

    Find your next renter with Zillow Rental Manager. Plus, with online applications, you can quickly screen prospective tenants – for free.

    Learn more

    $3,479/mo

    Rent Zestimate®

    Refinance and save

    $4,711/mo

    Est. payment

    Refinancing to a lower rate could help reduce your monthly payments and save thousands over the life of the loan.

    See today's rates

    $4,711/mo

    Est. payment

    Explore your selling options

    Work with a Zillow partner agent

    Leverage their expertise and Zillow's premium Showcase listings to get your home seen by more buyers.

    Get started

    List with your own agent

    Get your home in front of millions of buyers by listing it on Zillow.

    Learn how to do it

    Sell it yourself

    Take full control of how buyers see your home on Zillow by listing For Sale by Owner (FSBO).

    List your home

    What's special

    In ground poolBeautifully landscaped groundsWalk-in closetStainless appliancesAdditional closetLarge dining roomPlenty of cabinet storage
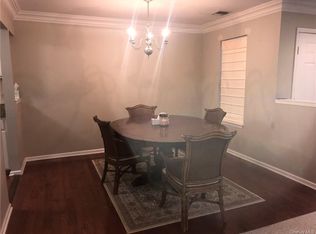
    Scarborough Glen is a lovely community featuring condominium and townhouse style homes with beautifully landscaped grounds complete with wooded nature preserve. Amenities include in ground pool, playground, fitness center and beautiful community room. Close to shops, restaurants, Sleepy Hollow Country Club, Scarborough or Ossining train station, Croton Aqueduct trailway, Rockefeller State Park. This immaculate two bedroom/two full bath condo is bright, spacious and comes with two assigned parking spaces. Kitchen features stainless appliances, plenty of cabinet storage and granite countertops. Large Dining Room is a perfect size for any gathering. Living Room has glass sliders leading to open air wood deck with retractable awning and views of the natural landscape. Primary suite offers private bath, walk- in closet and additional closet. Spacious second bedroom. Hall bath with soaker tub. Full size washer dryer in the unit. Enjoy luxury lifestyle and convenience from this perfectly tucked away peaceful location.

    Zillow last checked:

    Listing updated:

    Listed by:

    Deborah Valentino 914-582-8652,

    Houlihan Lawrence Inc. 914-368-4500

    Bought with:

    Cynthia Leite, 10301203053

    ERA Insite Realty Services

    Jesse S. Foppiano, 10401240982

    ERA Insite Realty Services

    Source: OneKey® MLS as distributed by MLS GRID,MLS#: 848347MLS Logo

    Facts & features

    Interior

    Bedrooms & bathrooms
    • Bedrooms: 2
    • Bathrooms: 2
    • Full bathrooms: 2
    Primary bedroom
    • Description: Primary with Walk-in, additional closets and en-suite bath.
    Bedroom 2
    • Description: Double closet
    Primary bathroom
    • Description: En- suite with soaker tub
    Bathroom 2
    • Description: Hall bath with soaker tub
    Dining room
    • Description: Perfect for entertaining
    Kitchen
    • Description: Granite counters, Gas range, Pantry, Laundry and Utility closet
    Laundry
    • Description: laundry and utilities
    Living room
    • Description: Open floor plan, access to open air deck.
    Heating
    • Forced Air
    Cooling
    • Central Air
    Appliances
    • Included: Dishwasher, Dryer, Oven, Range, Refrigerator, Stainless Steel Appliance(s), Washer, Gas Water Heater
    • Laundry: Washer/Dryer Hookup, In Unit
    Features
    • Formal Dining, Granite Counters, Primary Bathroom, Open Floorplan
    • Attic: See Remarks
    Interior area
    • Total structure area: 1,200
    • Total interior livable area: 1,200 sqft

    Property

    Parking
    • Total spaces: 2
    • Parking features: Assigned
    Features
    • Levels: One
    • Patio & porch: Deck
    • Exterior features: Awning(s), Lighting, Mailbox, Playground
    • Pool features: Community
    • Has view: Yes
    • View description: Trees/Woods
    Details
    • Parcel number: 5542009715470011
    • Special conditions: None

    Construction

    Type & style
    • Home type: Condo
    • Architectural style: Garden
    • Property subtype: Condominium, Residential
    • Attached to another structure: Yes
    Materials
    • Vinyl Siding
    Condition
    • Year built: 1996

    Utilities & green energy

    • Sewer: Public Sewer
    • Water: Public
    • Utilities for property: Electricity Connected, Natural Gas Connected, Sewer Connected, Water Connected

    Community & HOA

    Community
    • Features: Clubhouse, Fitness Center, Playground, Pool
    HOA
    • Has HOA: Yes
    • Services included: Common Area Maintenance, Maintenance Structure, Maintenance Grounds, Pool Service, Sewer, Snow Removal, Trash
    • HOA fee: $591 monthly
    • HOA name: J & J Management
    • HOA phone: 914-646-5108
    Location
    • Region: Briarcliff Manor

    Financial & listing details

    • Price per square foot: $508/sqft
    • Tax assessed value: $186,000
    • Annual tax amount: $6,097
    • Date on market: 4/14/2025
    • Cumulative days on market: 16 days
    • Listing agreement: Exclusive Right To Sell
    • Inclusions: ceiling fan, range, refrigerator, washer, dryer
    • Electric utility on property: Yes

    Price history

    DateEventPrice
    6/4/2025Sold$610,000+6.1%$508/sqft
    Source: OneKey® MLS as distributed by MLS GRID #848347 Report a problem
    4/30/2025Pending sale$575,000$479/sqft
    Source: OneKey® MLS as distributed by MLS GRID #848347 Report a problem
    4/15/2025Listed for sale$575,000+74.4%$479/sqft
    Source: OneKey® MLS as distributed by MLS GRID #848347 Report a problem
    6/26/2017Sold$329,750$275/sqft
    Source: OneKey® MLS as distributed by MLS GRID #H4719033 Report a problem

    Public tax history

    YearProperty taxesTax assessment
    2025-- $186,000 +2%
    2024-- $182,400 +3.2%
    2023-- $176,800 +8.5%
    2022-- $162,900 +3.7%
    2021-- $157,100 +3%
    2020-- $152,500 +3.3%
    2019-- $147,600
    2018-- $147,600 +4.5%
    2017-- $141,300
    2016-- $141,300 +1668%
    2015$2,044 $7,992
    2014$2,044 $7,992
    2013$2,044 $7,992
    2012-- $7,992
    2011-- $7,992
    2010-- $7,992
    2009-- $7,992
    2008-- $7,992 -28%
    2007-- $11,100
    2006-- $11,100
    2005-- $11,100
    2004-- $11,100
    2003-- $11,100
    2002-- $11,100
    2001-- $11,100
    Find assessor info on the county website

    Neighborhood: 10510

    Nearby schools

    GreatSchools rating
    Schools provided by the listing agent
    • Elementary: Brookside
    • Middle: Anne M Dorner Middle School
    • High: Ossining High School

    Source: OneKey® MLS as distributed by MLS GRID. This data may not be complete. We recommend contacting the local school district to confirm school assignments for this home.

    Get a cash offer in 3 minutes
    Find out how much your home could sell for in as little as 3 minutes with a no-obligation cash offer.
    Estimated market value
    $667,300
    Get a cash offer in 3 minutes
    Find out how much your home could sell for in as little as 3 minutes with a no-obligation cash offer.
    Estimated market value
    $667,300