Welcome to 203 Glyndon Watch Ln, a standout gem in the heart of Reisterstown, MD, where modern upgrades meet timeless charm. This meticulously maintained home boasts a new roof with transferable warranty, a two-car garage, a water heater replaced in 2019, and an 11-year-old HVAC system that’s been well maintained—offering both comfort and peace of mind from the start. Step into the sunlit family room, where an electric fireplace creates a cozy focal point. The open floor plan flows into the kitchen equipped with granite countertops, abundant cabinet space, and a recently replaced microwave. The dining area seamlessly connects, making it ideal for hosting gatherings or enjoying quiet family dinners. Upstairs, the convenience of a laundry room with a brand-new smart washer (boasting a 5-year transferable warranty) is sure to impress. The generously sized bedrooms include a luxurious primary suite with a spa-like en-suite bath, while additional bedrooms offer versatility for guests, a home office, or play space. The finished basement, completed just four years ago, is a versatile retreat featuring an electric fireplace, full bath, large utility closet, extra storage, and built-in shelving. Here, you’ll also find a custom-built entertainment center complete with an 85” TV that conveys—perfect for movie nights or game-day gatherings. Outside, enjoy the backyard’s potential for outdoor gatherings or peaceful mornings with a cup of coffee. The home's interior was freshly painted just three years ago, offering a move-in-ready canvas for your personal touches. Located in a tranquil neighborhood with easy access to shopping, dining, and major commuter routes, 203 Glyndon Watch Ln is the perfect blend of modern living and community charm. Don’t miss your chance to make this exceptional property your next home—schedule your showing today.
Sold for $510,000
$510,000
203 Glyndon Watch Ln, Reisterstown, MD 21136
4beds
2,802sqft
Single Family Residence
Built in 2001
8,050 Square Feet Lot
$516,500 Zestimate®
$182/sqft
$3,848 Estimated rent
Home value
$516,500
$475,000 - $563,000
$3,848/mo
Zestimate® history
Owner options
List your home for rent
$3,848/mo
Rent Zestimate®
Find your next renter with Zillow Rental Manager. Plus, with online applications, you can quickly screen prospective tenants – for free.
$3,848/mo
Rent Zestimate®
Refinance and save
$3,169/mo
Est. payment
Refinancing to a lower rate could help reduce your monthly payments and save thousands over the life of the loan.
$3,169/mo
Est. payment
Explore your selling options
Work with a Zillow partner agent
Leverage their expertise and Zillow's premium Showcase listings to get your home seen by more buyers.
Get startedList with your own agent
Get your home in front of millions of buyers by listing it on Zillow.
Learn how to do itSell it yourself
Take full control of how buyers see your home on Zillow by listing For Sale by Owner (FSBO).
List your homeWhat's special
Extra storageElectric fireplaceLarge utility closetTwo-car garageBuilt-in shelvingSunlit family roomAbundant cabinet space
Zillow last checked:
Listing updated:
Listed by:
Candace Dantzler 202-487-1791,
Compass
Bought with:
Judith Brockett, 31765
Long & Foster Real Estate, Inc.
Source: Bright MLS,MLS#: MDBC2149328
Facts & features
Interior
Bedrooms & bathrooms
- Bedrooms: 4
- Bathrooms: 4
- Full bathrooms: 3
- 1/2 bathrooms: 1
- Main level bathrooms: 1
Rooms
- Room types: Living Room, Dining Room, Primary Bedroom, Bedroom 2, Bedroom 3, Bedroom 4, Kitchen, Family Room, Recreation Room, Primary Bathroom, Full Bath, Half Bath
Primary bedroom
- Features: Flooring - Carpet
- Level: Upper
Bedroom 2
- Features: Flooring - Carpet
- Level: Upper
Bedroom 3
- Features: Flooring - Carpet
- Level: Upper
Bedroom 4
- Features: Flooring - Carpet
- Level: Upper
Primary bathroom
- Features: Soaking Tub, Flooring - Ceramic Tile, Bathroom - Stall Shower
- Level: Upper
Dining room
- Features: Flooring - HardWood, Chair Rail
- Level: Main
Family room
- Features: Flooring - HardWood, Fireplace - Gas, Ceiling Fan(s)
- Level: Main
Other
- Features: Bathroom - Tub Shower, Flooring - Ceramic Tile
- Level: Upper
Other
- Features: Bathroom - Walk-In Shower, Flooring - Luxury Vinyl Tile
- Level: Lower
Half bath
- Features: Flooring - HardWood
- Level: Main
Kitchen
- Features: Eat-in Kitchen, Flooring - Ceramic Tile, Kitchen - Country, Kitchen - Electric Cooking, Granite Counters, Breakfast Nook, Pantry
- Level: Main
Living room
- Features: Flooring - HardWood, Chair Rail
- Level: Main
Recreation room
- Features: Basement - Finished, Flooring - Luxury Vinyl Plank, Countertop(s) - Solid Surface, Recessed Lighting, Wet Bar
- Level: Lower
Heating
- Forced Air, Natural Gas
Cooling
- Central Air, Electric
Appliances
- Included: Dryer, Disposal, Dishwasher, Exhaust Fan, Oven/Range - Electric, Refrigerator, Washer, Microwave, Gas Water Heater
- Laundry: Upper Level
Features
- Dining Area, Kitchen - Country, Family Room Off Kitchen, Upgraded Countertops, Soaking Tub, Bathroom - Stall Shower, Bathroom - Tub Shower, Bathroom - Walk-In Shower, Breakfast Area, Ceiling Fan(s), Chair Railings, Open Floorplan, Formal/Separate Dining Room, Eat-in Kitchen, Kitchen - Table Space, Pantry, Primary Bath(s), Recessed Lighting, Bar
- Flooring: Wood, Carpet
- Doors: Six Panel, Sliding Glass
- Windows: Double Hung
- Basement: Walk-Out Access,Finished,Improved,Other
- Number of fireplaces: 1
- Fireplace features: Electric, Glass Doors, Mantel(s)
Interior area
- Total structure area: 3,048
- Total interior livable area: 2,802 sqft
- Finished area above ground: 2,064
- Finished area below ground: 738
Property
Parking
- Total spaces: 4
- Parking features: Garage Faces Front, Garage Door Opener, Concrete, Driveway, Private, Off Street, On Street, Attached
- Attached garage spaces: 2
- Has uncovered spaces: Yes
Accessibility
- Accessibility features: None
Features
- Levels: Three
- Stories: 3
- Pool features: None
- Has view: Yes
- View description: Garden
Lot
- Size: 8,050 Square Feet
- Features: Front Yard, Rear Yard, SideYard(s)
Details
- Additional structures: Above Grade, Below Grade
- Parcel number: 04042300007150
- Zoning: N/A
- Special conditions: Standard
Construction
Type & style
- Home type: SingleFamily
- Architectural style: Colonial
- Property subtype: Single Family Residence
Materials
- Vinyl Siding, Stone
- Foundation: Other
Condition
- New construction: No
- Year built: 2001
Utilities & green energy
- Sewer: Public Sewer
- Water: Public
Community & HOA
Community
- Subdivision: Glyndon Watch
HOA
- Has HOA: No
Location
- Region: Reisterstown
Financial & listing details
- Price per square foot: $182/sqft
- Tax assessed value: $410,633
- Annual tax amount: $4,949
- Date on market: 1/8/2026
- Listing agreement: Exclusive Right To Sell
- Ownership: Fee Simple
Price history
| Date | Event | Price |
|---|---|---|
| 2/4/2026 | Sold | $510,000$182/sqft |
Source:  Bright MLS #MDBC2149328 Report a problem Bright MLS #MDBC2149328 Report a problem | ||
| 1/15/2026 | Contingent | $510,000$182/sqft |
Source: Bright MLS #MDBC2149328 Report a problem | ||
| 1/8/2026 | Listed for sale | $510,000+6.3%$182/sqft |
Source: Bright MLS #MDBC2149328 Report a problem | ||
| 5/2/2022 | Sold | $480,000+6.7%$171/sqft |
Source: Bright MLS #MDBC2028204 Report a problem | ||
| 3/16/2022 | Pending sale | $450,000$161/sqft |
Source: Bright MLS #MDBC2028204 Report a problem | ||
| 3/14/2022 | Listed for sale | $450,000+34.3%$161/sqft |
Source: Bright MLS #MDBC2028204 Report a problem | ||
| 4/28/2016 | Sold | $335,000+1.5%$120/sqft |
Source: Public Record Report a problem | ||
| 2/8/2016 | Price change | $329,900-4.8%$118/sqft |
Source: Long & Foster Real Estate, Inc. #BC9549532 Report a problem | ||
| 1/10/2016 | Listed for sale | $346,500-9.5%$124/sqft |
Source: Long & Foster Real Estate, Inc. #BC9549532 Report a problem | ||
| 5/18/2015 | Listing removed | $382,900$137/sqft |
Source: Long & Foster Real Estate, Inc. #BC8595511 Report a problem | ||
| 4/7/2015 | Listed for sale | $382,900+78%$137/sqft |
Source: Long & Foster Real Estate, Inc. #BC8595511 Report a problem | ||
| 5/9/2001 | Sold | $215,130$77/sqft |
Source: Public Record Report a problem | ||
Public tax history
| Year | Property taxes | Tax assessment |
|---|---|---|
| 2025 | $5,755 +29.7% | $410,633 +12.2% |
| 2024 | $4,436 +2.4% | $366,000 +2.4% |
| 2023 | $4,330 +2.5% | $357,300 -2.4% |
| 2022 | $4,225 +2.6% | $366,000 +7.7% |
| 2021 | $4,120 +4.1% | $339,900 +4.1% |
| 2020 | $3,958 +4.2% | $326,600 -3.9% |
| 2019 | $3,797 +4.4% | $339,900 +13.3% |
| 2018 | $3,636 +0.9% | $300,000 +0.9% |
| 2017 | $3,603 +4.2% | $297,267 +0.9% |
| 2016 | $3,457 | $294,533 +0.9% |
| 2015 | $3,457 | $291,800 |
| 2014 | $3,457 | $291,800 |
| 2013 | -- | $291,800 -9.4% |
| 2012 | -- | $321,900 |
| 2011 | -- | $321,900 |
| 2010 | -- | $321,900 -11.1% |
| 2009 | -- | $362,060 +14.7% |
| 2008 | -- | $315,710 +17.2% |
| 2007 | -- | $269,360 +20.8% |
| 2006 | -- | $223,010 +6.4% |
| 2005 | -- | $209,500 +6.9% |
| 2004 | -- | $195,990 +7.4% |
| 2003 | -- | $182,480 +1.9% |
| 2002 | -- | $179,050 +2% |
| 2001 | -- | $175,620 |
Find assessor info on the county website
Neighborhood: 21136
Nearby homes
- $470,000-- bd2 ba2k sqft205 Glyndon Watch Ln, Reisterstown, MD 21136Off Market
- $477,500-- bd2 ba2.4k sqft207 Glyndon Watch Ln, Reisterstown, MD 21136Off Market
- $477,800-- bd2 ba2k sqft1 Watch Ct, Reisterstown, MD 21136Off Market
- $500,100-- bd4 ba2.5k sqft204 Glyndon Watch Ln, Reisterstown, MD 21136Off Market
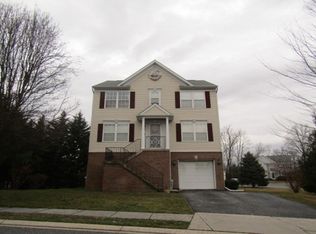
- $529,700-- bd2 ba2.5k sqft206 Glyndon Watch Ln, Reisterstown, MD 21136Off Market
- $375,900-- bd1 ba2.4k sqft3 Watch Ct, Reisterstown, MD 21136Off Market
- $449,000-- bd2 ba2.4k sqft4 Watch Ct, Reisterstown, MD 21136Off Market
- $259,300-- bd1 ba1.1k sqft3 Glyer Ct, Reisterstown, MD 21136Off Market
Nearby schools
GreatSchools rating
- 2/10Glyndon Elementary SchoolGrades: PK-5Distance: 0.2 mi
- 3/10Franklin Middle SchoolGrades: 6-8Distance: 0.9 mi
- 5/10Franklin High SchoolGrades: 9-12Distance: 1.3 mi
Schools provided by the listing agent
- District: Baltimore County Public Schools
Source: Bright MLS. This data may not be complete. We recommend contacting the local school district to confirm school assignments for this home.
Get a cash offer in 3 minutes
Find out how much your home could sell for in as little as 3 minutes with a no-obligation cash offer.
Estimated market value
$516,500
Get a cash offer in 3 minutes
Find out how much your home could sell for in as little as 3 minutes with a no-obligation cash offer.
Estimated market value
$516,500
- Maryland
- Baltimore County
- Reisterstown
- 21136
- 203 Glyndon Watch Ln
Nearby cities
Nearby neighborhoods
Nearby zip codes
Other Reisterstown Topics
