Wake up to aspens, go to bed with mountain views. That’s the vibe here in Elk Creek Highlands. This Bailey home sits in the trees with the high country out the windows and a deck made for coffee, grilling, and watching wildlife wander through. Inside, it’s easy living: vaulted ceilings, hardwood, a wood stove that actually gets used, and a kitchen that stays in the conversation. The live-edge table sits right by the sliders, so dinner comes with the same view as the grill outside. Downstairs is the fun floor. Boards on the wall, guitars on the wall, another stove, and a covered patio with a hot tub. Come in from the trail, drop the gear, soak, repeat. You’re in a real mountain neighborhood—privacy, pines, and Pike National Forest close by—without disappearing from the Front Range. Bailey and Conifer are nearby. Denver is an easy run down 285. Use it full-time or as a weekend base. If this is the cabin you’ve been scrolling for, let’s go see it. Message for a showing before someone else claims the view.
For sale
$615,000
203 Gold Flake Terrace, Bailey, CO 80421
3beds
1,818sqft
Single Family Residence
Built in 2000
1 Acres Lot
$606,800 Zestimate®
$338/sqft
$8/mo HOA
What's special
- 18 days
- 676
- 72
Zillow last checked:
Listing updated:
Listed by:
Kelly Dolph 303-912-0937 kellydolph@kw.com,
Keller Williams Foothills Realty,
Dakota Dolph 720-648-2212,
Keller Williams Foothills Realty
Source: REcolorado as distributed by MLS GRID,MLS#: 2692090
Facts & features
Interior
Bedrooms & bathrooms
- Bedrooms: 3
- Bathrooms: 2
- Full bathrooms: 2
- Main level bathrooms: 1
- Main level bedrooms: 2
Bedroom
- Features: Primary Suite
- Level: Main
Bedroom
- Level: Main
Bedroom
- Level: Basement
Bathroom
- Level: Main
Bathroom
- Level: Basement
Dining room
- Level: Main
Family room
- Level: Basement
Kitchen
- Level: Main
Laundry
- Level: Main
Living room
- Level: Main
Utility room
- Level: Main
Heating
- Forced Air, Wood Stove
Cooling
- None
Appliances
- Included: Convection Oven, Cooktop, Dishwasher, Disposal, Dryer, Gas Water Heater, Microwave, Oven, Refrigerator, Washer
Features
- Ceiling Fan(s), Eat-in Kitchen, Granite Counters, High Ceilings, High Speed Internet, Kitchen Island, Open Floorplan, Pantry, Radon Mitigation System, Vaulted Ceiling(s)
- Flooring: Carpet, Laminate, Tile, Wood
- Windows: Double Pane Windows, Window Coverings
- Basement: Finished,Walk-Out Access
- Number of fireplaces: 2
- Fireplace features: Basement, Gas Log, Living Room, Wood Burning
Interior area
- Total structure area: 1,818
- Total interior livable area: 1,818 sqft
- Finished area above ground: 1,246
- Finished area below ground: 572
Video & virtual tour
Property
Parking
- Total spaces: 2
- Parking features: Garage - Attached
- Attached garage spaces: 2
Features
- Levels: Two
- Stories: 2
- Patio & porch: Covered, Deck, Front Porch
- Exterior features: Lighting, Private Yard, Rain Gutters
- Has spa: Yes
- Spa features: Spa/Hot Tub, Heated
- Fencing: Partial
- Has view: Yes
- View description: Mountain(s)
Lot
- Size: 1 Acres
- Features: Foothills, Many Trees, Sloped
- Residential vegetation: Aspen, Partially Wooded, Wooded
Details
- Parcel number: 17478
- Special conditions: Standard
Construction
Type & style
- Home type: SingleFamily
- Architectural style: Mountain Contemporary
- Property subtype: Single Family Residence
Materials
- Cedar, Frame
- Foundation: Slab
Condition
- Updated/Remodeled
- Year built: 2000
Utilities & green energy
- Water: Well
- Utilities for property: Electricity Connected, Natural Gas Connected, Phone Available
Community & HOA
Community
- Security: Carbon Monoxide Detector(s), Smoke Detector(s), Video Doorbell
- Subdivision: Elk Creek Highlands
HOA
- Has HOA: Yes
- HOA fee: $100 annually
- HOA name: Elk Creek Highlands Property Owner Association
- HOA phone: 303-838-7768
Location
- Region: Bailey
Financial & listing details
- Price per square foot: $338/sqft
- Tax assessed value: $575,264
- Annual tax amount: $2,302
- Date on market: 9/11/2026
- Listing terms: Cash,Conventional,FHA,USDA Loan,VA Loan
- Exclusions: Seller's Personal Property And Staging Items
- Ownership: Agent Owner
- Electric utility on property: Yes
- Road surface type: Dirt
Estimated market value
$606,800
$576,000 - $637,000
$2,792/mo
Price history
| Date | Event | Price |
|---|---|---|
| 9/11/2026 | Listed for sale | $615,000+0.8%$338/sqft |
Source:  REcolorado as distributed by MLS GRID #2692090 Report a problem REcolorado as distributed by MLS GRID #2692090 Report a problem | ||
| 4/4/2022 | Sold | $610,000+85.4%$336/sqft |
Source: Public Record Report a problem | ||
| 5/21/2016 | Listing removed | $329,000$181/sqft |
Source: RE/MAX ALLIANCE #5780668 Report a problem | ||
| 5/20/2016 | Listed for sale | $329,000+1.2%$181/sqft |
Source: RE/MAX ALLIANCE #5780668 Report a problem | ||
| 5/13/2016 | Sold | $325,000-1.2%$179/sqft |
Source: Public Record Report a problem | ||
| 4/13/2016 | Pending sale | $329,000$181/sqft |
Source: RE/MAX ALLIANCE #5780668 Report a problem | ||
| 4/7/2016 | Price change | $329,000-1.8%$181/sqft |
Source: RE/MAX ALLIANCE #5780668 Report a problem | ||
| 3/11/2016 | Listed for sale | $335,000+66.7%$184/sqft |
Source: RE/MAX ALLIANCE EVERGREEN #5780668 Report a problem | ||
| 11/17/2009 | Sold | $201,000-1.9%$111/sqft |
Source: Public Record Report a problem | ||
| 9/20/2009 | Price change | $204,900$113/sqft |
Source: foreclosure.com Report a problem | ||
| 9/18/2009 | Listed for sale | -- |
Source: foreclosure.com Report a problem | ||
| 7/19/2009 | Listing removed | -- |
Source: foreclosure.com Report a problem | ||
| 7/10/2009 | Listed for sale | -- |
Source: foreclosure.com Report a problem | ||
Public tax history
| Year | Property taxes | Tax assessment |
|---|---|---|
| 2025 | $2,089 +1.7% | $38,540 +9.1% |
| 2024 | $2,055 +17.6% | $35,320 -10.3% |
| 2023 | $1,747 +3.7% | $39,390 +42.7% |
| 2022 | $1,685 -6.6% | $27,600 -2.8% |
| 2021 | $1,804 +3.9% | $28,390 +3.9% |
| 2020 | $1,736 -1.8% | $27,320 |
| 2019 | $1,768 +17.6% | $27,320 +18.1% |
| 2017 | $1,503 +27% | $23,140 +27% |
| 2016 | $1,183 -0.8% | $18,220 |
| 2015 | $1,193 +23.9% | $18,220 |
| 2014 | $963 -10.8% | -- |
| 2013 | $1,080 +0.5% | $15,360 |
| 2012 | $1,075 +6.4% | -- |
| 2011 | $1,010 | -- |
Find assessor info on the county website
Monthly payment
Est. payment
Payment breakdown
Explore the cost of this home by adjusting the details. Changes won't be saved.Climate risks
Neighborhood: 80421
Nearby schools
Schools provided by the listing agent
- Elementary: Fitzsimmons
- Middle: Platte Canyon
- High: Platte Canyon
- District: Platte Canyon RE-1
Source: REcolorado as distributed by MLS GRID. This data may not be complete. We recommend contacting the local school district to confirm school assignments for this home.
Similar homes
- $550,0003 bd2 ba2.1k sqft75 Ranch Way, Bailey, CO 80421For Sale
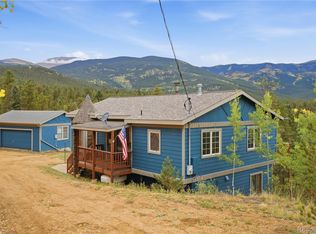
 MLS ID #9104130, Ginger Matney, Elevate Real Estate. REcolorado as distributed by MLS GRID
 - $615,0003 bd3 ba2.1k sqft622 Gunsmoke Drive, Bailey, CO 80421For Sale
 MLS ID #9764313, Jess Munsterman, Real Broker, LLC DBA Real. REcolorado as distributed by MLS GRID
 - $585,0003 bd2 ba1.2k sqft7101 County Road 43, Bailey, CO 80421For Sale
 MLS ID #3359941, Janel Fisher, LPT Realty. REcolorado as distributed by MLS GRID
 - $580,0002 bd2 ba1.6k sqft10 Juniper Way, Bailey, CO 80421For Sale
 MLS ID #5835356, Melissa Shipley, Realty One Group Premier Colorado. REcolorado as distributed by MLS GRID
 - $599,0003 bd2 ba2.1k sqft278 Hayes Street, Bailey, CO 80421For SaleMLS ID #5968185, Raymond Feindt, Realty One Group Premier. REcolorado as distributed by MLS GRID
- $640,0003 bd2 ba2k sqft96 Gunsmoke Drive, Bailey, CO 80421For SaleMLS ID #3949931, The Knoll Team, West and Main Homes Inc. REcolorado as distributed by MLS GRID
- $550,0003 bd2 ba1.5k sqft580 Forest Drive, Bailey, CO 80421For SaleMLS ID #8914837, Fred Nau, MB Nau Real Estate Services LLC. REcolorado as distributed by MLS GRID
- $610,0003 bd2 ba2.1k sqft46 Bay Lane, Bailey, CO 80421For SaleMLS ID #2324882, Barbara Behl, Deer Creek Realty. REcolorado as distributed by MLS GRID
- $660,0003 bd3 ba2k sqft1360 Delwood Drive, Bailey, CO 80421For SaleMLS ID #8703381, Allison Smookler, Kentwood Real Estate Cherry Creek. REcolorado as distributed by MLS GRID
- $610,0003 bd3 ba2k sqft809 Roland Drive, Bailey, CO 80421For SaleMLS ID #8131562, Heather Clayton, Redfin Corporation. REcolorado as distributed by MLS GRID
- $580,0002 bd1 ba1k sqft388 Clark Road, Bailey, CO 80421For SaleMLS ID #9670169, Kyle Lerner, Orchard Brokerage LLC. REcolorado as distributed by MLS GRID
- $560,0003 bd1 ba1.6k sqft1525 Vigilante Avenue, Bailey, CO 80421For SaleMLS ID #3723322, Lance Becker, Rentit Colorado LLC. REcolorado as distributed by MLS GRID
- $450,0003 bd2 ba1.5k sqft89 Prospectors Way, Bailey, CO 80421For SaleMLS ID #3186570, Tricia Wales, Berkshire Hathaway HomeServices Elevated Living RE. REcolorado as distributed by MLS GRID
- $439,0003 bd2 ba1.5k sqft364 Stage Coach Drive, Bailey, CO 80421For SaleMLS ID #8117208, Barbara Behl, Deer Creek Realty. REcolorado as distributed by MLS GRID
- $644,0004 bd3 ba1.9k sqft479 Doe Circle, Bailey, CO 80421For SaleMLS ID #9518563, Schaunon S Winter, Broker Direct Company. REcolorado as distributed by MLS GRID
- $695,0003 bd2 ba2.2k sqft196 Conifer Drive, Bailey, CO 80421For SaleMLS ID #8296734, Ortrun Neidig, GREEN DOOR LIVING REAL ESTATE. REcolorado as distributed by MLS GRID
- $794,9993 bd3 ba2k sqft705 Gold Flake Terrace, Bailey, CO 80421For SaleMLS ID #4308020, Jacqueline Neal, RE/MAX Alliance. REcolorado as distributed by MLS GRID
- $499,0003 bd2 ba2k sqft469 Eagle Trail, Bailey, CO 80421For SaleMLS ID #9166001, Victoria Merchant, Keller Williams Foothills Realty. REcolorado as distributed by MLS GRID
- $595,0003 bd2 ba2.1k sqft71 Columbine Drive, Bailey, CO 80421For SaleMLS ID #1553287, Debbie Joseph, Coldwell Banker Realty 44. REcolorado as distributed by MLS GRID
- $835,0003 bd3 ba2.3k sqft199 Elk Horn Court, Bailey, CO 80421For SaleMLS ID #5646468, Kelly Dolph, Keller Williams Foothills Realty. REcolorado as distributed by MLS GRID
