Skip main navigation
Off market
  • $423,400

    203 Goldenridge Dr, Levittown, PA 19057

    4beds
    1,788sqft
    SingleFamily
    Built in 1954
    6,098 Square Feet Lot
    $423,400 Zestimate®
    $237/sqft
    $2,704 Estimated rent

    Home value

    $423,400

    $402,000 - $445,000

    $2,704/mo

    Zestimate® history
    Loading
    Loading...

    Owner options

    List your home for rent

    $2,704/mo

    Rent Zestimate®

    Find your next renter with Zillow Rental Manager. Plus, with online applications, you can quickly screen prospective tenants – for free.

    Learn more

    $2,704/mo

    Rent Zestimate®

    Refinance and save

    $2,722/mo

    Est. payment

    Refinancing to a lower rate could help reduce your monthly payments and save thousands over the life of the loan.

    See today's rates

    $2,722/mo

    Est. payment

    Explore your selling options

    Work with a Zillow partner agent

    Leverage their expertise and Zillow's premium Showcase listings to get your home seen by more buyers.

    Get started

    List with your own agent

    Get your home in front of millions of buyers by listing it on Zillow.

    Learn how to do it

    Sell it yourself

    Take full control of how buyers see your home on Zillow by listing For Sale by Owner (FSBO).

    List your home

    What's special


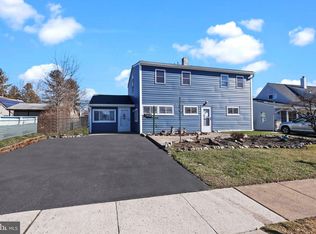
    Look no further, This is the one! Remodeled just 3 years ago, with a Craftsman's touch and Talent. This 2 story home has been Expanded, Updated, and Upgraded to an Impressive Improvement over the original design. Updated to today's standards, the Open Floor plan and First Floor Master Suite, will set this home apart from all the others. The attention to every detail throughout this home, from the Custom Ceramic tiling, Floor and Crown Moldings, to Exquisite Pillars. This expansion improves the first floor layout which features the Master Suite with sitting area, and His and Her closets. The updated bath with Custom Ceramic Tile that includes a Luxurious Shower with Elegant Fixtures has been meticulously expanded. The 2nd bedroom, also on the first floor, has wall to wall carpet, recessed lighting, replaced windows and adequate closet space, in addition to a coat closet in the hallway. In the Kitchen you find an Updated and Improved design with Energy Efficient Stainless Steel appliances, including a side by side Refrigerater, built in Microwave and Dishwasher, Ceramic tile flooring, Granite counter tops with a built in Bar-height eating area, connecting to the Dining/Family room with Bay window. The Open Floor Plan expands into the Living room, all with gleaming hardwood flooring, detailed hand-constructed Moldings, Pillars, Wainscotting, Chair rail, Recessed Lighting and Double Hung Windows. The large, accommodating Laundry/Mud room, tops off the main floor, with an entry to the fully fenced back yard with Covered Patio and storage shed. The 2nd floor has 2 nice sized bedrooms with ample Closets and storage, wall to wall carpeting, replaced Windows, Recessed Lighting, and a Full Bath with Custom Ceramic tile and tub. In addition to all of this; the windows have been replaced throughout the home, there's upgraded flooring throughout, new HVAC / Forced Heat and Central Air, 200 amp electric panel and wiring, Vinyl siding,replaced gutters, 30 yr Architectural shingles/roof, Stained glass/leaded entry doors, and So Much More, Inside and Out. All just 3 years ago. This house is turn key and full of WOW!

    This property is off market, which means it's not currently listed for sale or rent on Zillow. This may be different from what's available on other websites or public sources.
    Facts & features

    Interior

    Bedrooms & bathrooms
    • Bedrooms: 4
    • Bathrooms: 2
    • Full bathrooms: 2
    Heating
    • Forced air, Electric
    Cooling
    • Central
    Appliances
    • Included: Dishwasher, Garbage disposal
    Features
    • Flooring: Tile, Hardwood
    • Basement: None
    • Has fireplace: No
    Interior area
    • Total interior livable area: 1,788 sqft

    Property

    Parking
    • Total spaces: 2
    Features
    • Exterior features: Vinyl
    Lot
    • Size: 6,098 Square Feet
    Details
    • Parcel number: 05038067

    Construction

    Type & style
    • Home type: SingleFamily
    Materials
    • Frame
    • Roof: Composition
    Condition
    • Year built: 1954

    Community & HOA

    Location
    • Region: Levittown

    Financial & listing details

    • Price per square foot: $237/sqft
    • Tax assessed value: $227,229
    • Annual tax amount: $5,141

    Price history

    DateEventPrice
    9/26/2017Sold$250,000+0%$140/sqft
    Source: Public Record Report a problem
    8/3/2017Pending sale$249,900$140/sqft
    Source: Bucks County South #6947627 Report a problem
    3/21/2017Listed for sale$249,900+108.3%$140/sqft
    Source: Keller Williams Real Estate-Langhorne #6947627 Report a problem
    4/4/2014Sold$120,000-3.9%$67/sqft
    Source: Public Record Report a problem
    1/30/2014Price change$124,900-10.7%$70/sqft
    Source: Homepath #6276239 Report a problem
    12/21/2013Price change$139,900-6.7%$78/sqft
    Source: Homepath #6276239 Report a problem
    11/15/2013Listed for sale$149,900+14001.6%$84/sqft
    Source: Homepath #6276239 Report a problem
    10/25/2013Sold$1,063-99.3%$1/sqft
    Source: Public Record Report a problem
    10/13/2013Price change$159,900-4.8%$89/sqft
    Source: Homepath #6276239 Report a problem
    9/10/2013Listed for sale$167,900-26.7%$94/sqft
    Source: PA REO, Inc. #6276239 Report a problem
    5/8/2007Sold$229,000+95.7%$128/sqft
    Source: Public Record Report a problem
    12/6/1999Sold$117,000$65/sqft
    Source: Public Record Report a problem

    Public tax history

    YearProperty taxesTax assessment
    2025$5,141 +0.4%$18,860
    2024$5,122 +0.7%$18,860
    2023$5,084 $18,860
    2022$5,084 $18,860
    2021$5,084 $18,860
    2020$5,084 +2%$18,860
    2018$4,984 +1.5%$18,860
    2017$4,908 +22.1%$18,860
    2016$4,018 +5.6%$18,860
    2015$3,806 $18,860
    2014$3,806 $18,860
    2013-- $18,860
    2012-- $18,860
    2011-- $18,860
    2010-- $18,860 +4.8%
    2009-- $18,000
    2008-- $18,000
    2007-- $18,000
    2006-- $18,000
    2005-- $18,000 +300%
    2004-- $4,500
    2003-- $4,500
    2002-- $4,500
    2000-- $4,500
    Find assessor info on the county website

    Neighborhood: Goldenridge

    Nearby schools

    GreatSchools rating
    Schools provided by the listing agent
    • District: Bristol Twp

    Source: The MLS. This data may not be complete. We recommend contacting the local school district to confirm school assignments for this home.

    Get a cash offer in 3 minutes
    Find out how much your home could sell for in as little as 3 minutes with a no-obligation cash offer.
    Estimated market value
    $423,400
    Get a cash offer in 3 minutes
    Find out how much your home could sell for in as little as 3 minutes with a no-obligation cash offer.
    Estimated market value
    $423,400