Skip main navigation
Closed
  • $517,060

    203 Goorawing Ln, Mooresville, NC 28115

    4beds
    2,587sqft
    Single Family Residence
    Built in 2026
    0.17 Acres Lot
    $517,000 Zestimate®
    $200/sqft
    $2,638 Estimated rent

    Home value

    $517,000

    $491,000 - $543,000

    $2,638/mo

    Zestimate® history
    Loading
    Loading...

    Owner options

    List your home for rent

    $2,638/mo

    Rent Zestimate®

    Find your next renter with Zillow Rental Manager. Plus, with online applications, you can quickly screen prospective tenants – for free.

    Learn more

    $2,638/mo

    Rent Zestimate®

    Refinance and save

    $3,492/mo

    Est. payment

    Refinancing to a lower rate could help reduce your monthly payments and save thousands over the life of the loan.

    See today's rates

    $3,492/mo

    Est. payment

    Explore your selling options

    Work with a Zillow partner agent

    Leverage their expertise and Zillow's premium Showcase listings to get your home seen by more buyers.

    Get started

    List with your own agent

    Get your home in front of millions of buyers by listing it on Zillow.

    Learn how to do it

    Sell it yourself

    Take full control of how buyers see your home on Zillow by listing For Sale by Owner (FSBO).

    List your home

    What's special

    Spacious loftGourmet kitchenWooded viewSeparate showerCozy tech spacePrivate commodeDedicated study
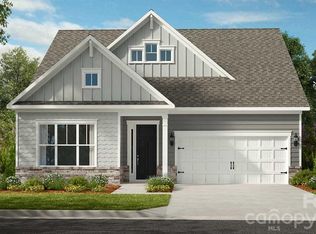
    What's Special: Wooded View | No Rear Neighbors | Dedicated Study | Covered Patio | 1st Floor Guest Bedroom. New Construction – August Completion! Built by America's Most Trusted Homebuilder. Welcome to the Elizabeth at 203 Goorawing Lane in Stafford at Langtree! The Elizabeth is a beautiful new floor plan that feels open and welcoming from the moment you step inside. The great room flows gently into a spacious kitchen, casual dining area, and outdoor living space, creating a bright setting for everyday moments. A roomy pantry, first floor bedroom with nearby bathroom, and a private study add comfort and flexibility. Upstairs, the primary retreat stretches across the back of the home, offering a peaceful space to unwind with a soaking tub, separate shower, dual sinks, private commode, and generous walk-in closet. The second level also includes two additional bedrooms, a shared full bath, a laundry room, a cozy tech space, and a spacious loft. Discover Stafford at Langtree in Mooresville, NC, where every day feels like a getaway. Enjoy the pool and cabanas, plus access to I-77, Lake Norman, Downtown Mooresville and Davidson. Swim, boat, fish, jet ski or kayak on Lake Norman or hike the trails in Lake Norman State Park. Mooresville is one of the fastest-growing suburbs in the U.S., and your community is buzzing with excitement and opportunity! Additional Highlights Include: Gourmet kitchen, gas fireplace at great room, soaking tub at primary bath, covered outdoor living, and study in place of flex. Photos are for representative purposes only. MLS#4351543

    Zillow last checked:

    Listing updated:

    Listed by:

    Chelsea Greenstreet cgreenstreet@taylormorrison.com,

    Taylor Morrison of Carolinas Inc,

    Lindsay Payne,

    Taylor Morrison of Carolinas Inc

    Bought with:

    Non Member

    Canopy Administration

    Source: Canopy MLS as distributed by MLS GRID,MLS#: 4351543MLS Logo

    Facts & features

    Interior

    Bedrooms & bathrooms
    • Bedrooms: 4
    • Bathrooms: 3
    • Full bathrooms: 3
    • Main level bedrooms: 1
    Primary bedroom
    • Level: Upper
    • Area: 203.96 Square Feet
    • Dimensions: 14' 11" X 13' 8"
    Bedroom s
    • Level: Main
    • Area: 115.5 Square Feet
    • Dimensions: 11' 0" X 10' 6"
    Bedroom s
    • Level: Upper
    • Area: 144.32 Square Feet
    • Dimensions: 12' 11" X 11' 2"
    Bedroom s
    • Level: Upper
    • Area: 146.63 Square Feet
    • Dimensions: 13' 4" X 11' 0"
    Dining area
    • Level: Main
    • Area: 137.92 Square Feet
    • Dimensions: 12' 10" X 10' 9"
    Kitchen
    • Level: Main
    Laundry
    • Level: Upper
    Living room
    • Level: Main
    • Area: 182.83 Square Feet
    • Dimensions: 14' 3" X 12' 10"
    Loft
    • Level: Upper
    • Area: 270.79 Square Feet
    • Dimensions: 19' 7" X 13' 10"
    Study
    • Level: Main
    • Area: 161.4 Square Feet
    • Dimensions: 12' 10" X 12' 7"
    Heating
    • Natural Gas, Zoned
    Cooling
    • Central Air, Electric, Multi Units
    Appliances
    • Included: Dishwasher, Disposal, Gas Range, Microwave, Oven, Plumbed For Ice Maker, Wall Oven
    • Laundry: Electric Dryer Hookup, Laundry Room, Upper Level, Washer Hookup
    Features
    • Soaking Tub, Kitchen Island, Open Floorplan, Pantry, Walk-In Closet(s), Walk-In Pantry
    • Flooring: Carpet, Laminate, Tile
    • Has basement: No
    • Attic: Pull Down Stairs
    • Fireplace features: Great Room
    Interior area
    • Total structure area: 2,587
    • Total interior livable area: 2,587 sqft
    • Finished area above ground: 2,587
    • Finished area below ground: 0

    Property

    Parking
    • Total spaces: 2
    • Parking features: Driveway, Attached Garage, Garage Door Opener, Garage Faces Front, Garage on Main Level
    • Attached garage spaces: 2
    • Has uncovered spaces: Yes
    Features
    • Levels: Two
    • Stories: 2
    • Patio & porch: Covered, Front Porch, Patio, Rear Porch
    • Pool features: Community
    • Waterfront features: None
    Lot
    • Size: 0.17 Acres
    Details
    • Parcel number: 4656413712.000
    • Zoning: RES
    • Special conditions: Standard

    Construction

    Type & style
    • Home type: SingleFamily
    • Property subtype: Single Family Residence
    Materials
    • Fiber Cement, Stone Veneer
    • Foundation: Slab
    Condition
    • New construction: Yes
    • Year built: 2026
    Details
    • Builder model: Elizabeth
    • Builder name: Taylor Morrison

    Utilities & green energy

    • Sewer: Public Sewer
    • Water: City
    • Utilities for property: Cable Available, Underground Utilities

    Community & HOA

    Community
    • Features: Sidewalks, Street Lights, Walking Trails
    • Security: Carbon Monoxide Detector(s), Smoke Detector(s)
    • Subdivision: Stafford at Langtree
    HOA
    • Has HOA: Yes
    • HOA fee: $425 semi-annually
    • HOA name: Braesael Management Company
    • HOA phone: 704-847-3507
    Location
    • Region: Mooresville

    Financial & listing details

    • Price per square foot: $200/sqft
    • Tax assessed value: $551,990
    • Date on market: 2/26/2026
    • Cumulative days on market: 33 days
    • Listing terms: Cash,Conventional,VA Loan
    • Road surface type: Concrete, Paved

    Price history

    DateEventPrice
    8/3/2026Sold$517,060-6.3%$200/sqft
    Source: Canopy MLS as distributed by MLS GRID #4351543 Report a problem
    3/31/2026Pending sale$551,990$213/sqft
    Source: Canopy MLS as distributed by MLS GRID #4351543 Report a problem
    2/26/2026Listed for sale$551,990$213/sqft
    Source: Canopy MLS as distributed by MLS GRID #4351543 Report a problem

    Public tax history

    Tax history is unavailable.

    Neighborhood: 28115

    Nearby schools

    GreatSchools rating
    Schools provided by the listing agent
    • Elementary: Coddle Creek
    • Middle: Woodland Heights
    • High: Lake Norman

    Source: Canopy MLS as distributed by MLS GRID. This data may not be complete. We recommend contacting the local school district to confirm school assignments for this home.

    Get a cash offer in 3 minutes
    Find out how much your home could sell for in as little as 3 minutes with a no-obligation cash offer.
    Estimated market value
    $517,000
    Get a cash offer in 3 minutes
    Find out how much your home could sell for in as little as 3 minutes with a no-obligation cash offer.
    Estimated market value
    $517,000