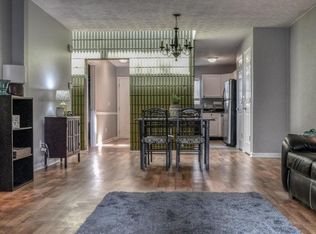
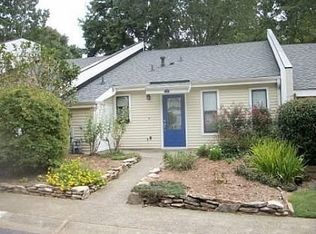
AMAZING LOCATION walkable to the heart of Downtown Woodstock! This move-in ready home features ONE LEVEL LIVING! The 2nd unit in this small 43 unit complex, has a cute front door patio perfect for a bench, bistro table or flower boxes. BRAND NEW ROOF! Roommate floorplan with 2 bedrooms and 2 bathrooms on opposite sides of the home. The Primary bedroom features and en-suite bathroom while the secondary bedroom has the bathroom right outside the door. Both bathrooms have tile flooring, a tub/shower combo and a painted contemporary vanity. A large open concept living/dining room showcases a high vaulted ceiling, letting in a lot of light. The updated kitchen has a window overlooking the sink, white cabinetry, GRANITE counters and STAINLESS APPLIANCES! A separate pantry, coat closet, laundry room with shelving and additional large linen closet in Primary Bedroom offers great storage options! There is an additional exterior built-in storage shed at the front of the property for even more storage. Off the living/dining area in the back of the home you'll fall in love with the light-filled sunroom! Step out of the sunroom to the backyard and enjoy a covered back porch looking into your private fenced yard! The yard has turf grass and bark for maintenance free living plus ample room for playing! The gate at the back of the fence leads to common area lined by trees for additional play/dog space, and no neighbors behind you! Hang out at the community pool this summer or shoot hoops at the outdoor sport court. Downtown Woodstock offers live music, restaurants, breweries, boutiques and shopping just 1/2 a mile away!! Nearby are dog parks, Woodstock Aquatic Center, Costco AND Sam's Club, access to the Greenway Trail system, Little River Trail, Noonday Creek Trail, Bell Park and The Outlet Shoppes at Atlanta, as well as an outdoor amphitheater offering free concerts all summer! The location cannot be beat! Great property for investors as well, recently generating $1850/mo in rental income! Hurry this property won't last long!
Closed
$260,000
203 Goshen Ln #203, Woodstock, GA 30188
2beds
1,204sqft
Townhouse
Built in 1983
2,178 Square Feet Lot
$258,000 Zestimate®
$216/sqft
$1,883 Estimated rent
Home value
$258,000
$243,000 - $273,000
$1,883/mo
Zestimate® history
Owner options
List your home for rent
$1,883/mo
Rent Zestimate®
Find your next renter with Zillow Rental Manager. Plus, with online applications, you can quickly screen prospective tenants – for free.
$1,883/mo
Rent Zestimate®
Refinance and save
$3,857/mo
Est. payment
Refinancing to a lower rate could help reduce your monthly payments and save thousands over the life of the loan.
$3,857/mo
Est. payment
Explore your selling options
Work with a Zillow partner agent
Leverage their expertise and Zillow's premium Showcase listings to get your home seen by more buyers.
Get startedList with your own agent
Get your home in front of millions of buyers by listing it on Zillow.
Learn how to do itSell it yourself
Take full control of how buyers see your home on Zillow by listing For Sale by Owner (FSBO).
List your homeWhat's special
One level livingPainted contemporary vanityBrand new roofStainless appliancesGranite countersWhite cabinetryCoat closet
Zillow last checked:
Listing updated:
Listed by:
Tracie Piccinni 678-891-7362,
Classic Homes Realty
Bought with:
Julie Uden, 388354
Keller Williams Realty Atlanta North
Source: GAMLS,MLS#: 10699114
Facts & features
Interior
Bedrooms & bathrooms
- Bedrooms: 2
- Bathrooms: 2
- Full bathrooms: 2
- Main level bathrooms: 2
- Main level bedrooms: 2
Rooms
- Room types: Sun Room
Dining room
- Features: Dining Rm/Living Rm Combo, Seats 12+
Kitchen
- Features: Pantry, Solid Surface Counters
Heating
- Central, Natural Gas
Cooling
- Ceiling Fan(s), Central Air, Electric
Appliances
- Included: Dishwasher, Gas Water Heater, Microwave, Oven/Range (Combo), Refrigerator, Stainless Steel Appliance(s)
- Laundry: Laundry Closet
Features
- Master On Main Level, Roommate Plan, Split Bedroom Plan, Tile Bath, Vaulted Ceiling(s)
- Flooring: Laminate, Tile
- Windows: Skylight(s)
- Basement: None
- Has fireplace: No
- Common walls with other units/homes: 2+ Common Walls
Interior area
- Total structure area: 1,204
- Total interior livable area: 1,204 sqft
- Finished area above ground: 1,204
- Finished area below ground: 0
Property
Parking
- Total spaces: 2
- Parking features: Kitchen Level
Accessibility
- Accessibility features: Accessible Approach with Ramp, Accessible Entrance
Features
- Levels: One
- Stories: 1
- Patio & porch: Patio
- Exterior features: Other
- Fencing: Back Yard,Fenced,Privacy,Wood
- Waterfront features: No Dock Or Boathouse
- Body of water: None
Lot
- Size: 2,178 Square Feet
- Features: Level, Private
Details
- Parcel number: 92N06 091
- Special conditions: Covenants/Restrictions,Investor Owned
Construction
Type & style
- Home type: Townhouse
- Architectural style: Ranch
- Property subtype: Townhouse
- Attached to another structure: Yes
Materials
- Vinyl Siding
- Foundation: Slab
- Roof: Composition
Condition
- Resale
- New construction: No
- Year built: 1983
Utilities & green energy
- Sewer: Public Sewer
- Water: Public
- Utilities for property: Cable Available, Electricity Available, High Speed Internet, Natural Gas Available, Sewer Connected, Water Available
Green energy
- Energy efficient items: Appliances, Doors, Thermostat, Water Heater
Community & HOA
Community
- Features: Pool, Sidewalks, Street Lights, Near Shopping
- Security: Smoke Detector(s)
- Subdivision: Joshuas Landing
HOA
- Has HOA: Yes
- Services included: Maintenance Grounds, Swimming
- HOA fee: $2,280 annually
Location
- Region: Woodstock
Financial & listing details
- Price per square foot: $216/sqft
- Annual tax amount: $2,768
- Date on market: 2/23/2026
- Cumulative days on market: 61 days
- Listing agreement: Exclusive Right To Sell
- Listing terms: 1031 Exchange,Cash,Conventional,FHA,VA Loan
- Electric utility on property: Yes
Price history
| Date | Event | Price |
|---|---|---|
| 5/8/2026 | Sold | $260,000-5.5%$216/sqft |
Source:  GAMLS #10699114 Report a problem GAMLS #10699114 Report a problem | ||
| 4/26/2026 | Pending sale | $275,000$228/sqft |
Source: GAMLS #10699114 Report a problem | ||
| 3/17/2026 | Price change | $275,000-8.3%$228/sqft |
Source: GAMLS #10699114 Report a problem | ||
| 2/26/2026 | Listed for sale | $299,900$249/sqft |
Source:  FMLS GA #7725137 Report a problem FMLS GA #7725137 Report a problem | ||
| 3/14/2024 | Listing removed | -- |
Source: Zillow Rentals Report a problem | ||
| 2/12/2024 | Price change | $1,700-5.6%$1/sqft |
Source: Zillow Rentals Report a problem | ||
| 1/18/2024 | Price change | $1,800-5.3%$1/sqft |
Source: Zillow Rentals Report a problem | ||
| 1/8/2024 | Listed for rent | $1,900$2/sqft |
Source: Zillow Rentals Report a problem | ||
Public tax history
Tax history is unavailable.
Neighborhood: 30188
Nearby homes
- $260,0002 bd2 ba1.2k sqft203 Goshen Ln, Woodstock, GA 30188Sold
- $262,5002 bd2 ba1.2k sqft205 Goshen Ln, Woodstock, GA 30188Sold
- $244,2002 bd2 ba1.5k sqft201 Goshen Ln, Woodstock, GA 30188Off Market
- $251,4002 bd2 ba1.2k sqft207 Goshen Ln, Woodstock, GA 30188Off Market
- $225,8002 bd2 ba1.2k sqft209 Goshen Ln, Woodstock, GA 30188Off Market
- $244,3002 bd2 ba1.2k sqft211 Goshen Ln, Woodstock, GA 30188Off Market
- $--2 bd2 ba1.2k sqft211 Goshen Ln #211, Woodstock, GA 30188Off Market
- $225,4002 bd2 ba1.2k sqft213 Goshen Ln, Woodstock, GA 30188Off Market
Nearby schools
GreatSchools rating
- 8/10Woodstock Elementary SchoolGrades: PK-5Distance: 0.8 mi
- 8/10Woodstock Middle SchoolGrades: 6-8Distance: 1 mi
- 8/10Woodstock High SchoolGrades: 9-12Distance: 0.9 mi
Schools provided by the listing agent
- Elementary: Woodstock
- Middle: Woodstock
- High: Woodstock
Source: GAMLS. This data may not be complete. We recommend contacting the local school district to confirm school assignments for this home.
Get a cash offer in 3 minutes
Find out how much your home could sell for in as little as 3 minutes with a no-obligation cash offer.
Estimated market value
$258,000
Get a cash offer in 3 minutes
Find out how much your home could sell for in as little as 3 minutes with a no-obligation cash offer.
Estimated market value
$258,000
- Georgia
- Cherokee County
- Woodstock
- 30188
- 203 Goshen Ln Unit 203
Nearby cities
Nearby zip codes
Other Woodstock Topics
