Skip main navigation
Active
  • Price cut: $24K (6/20)
    $125,000

    203 Granite St, Hogansville, GA 30230

    2beds
    1,476sqft
    : 
    Loading
    Get pre-qualified
    Single Family Residence
    Built in 1900
    0.3 Acres Lot
    $-- Zestimate®
    $85/sqft
    $-- HOA

    What's special

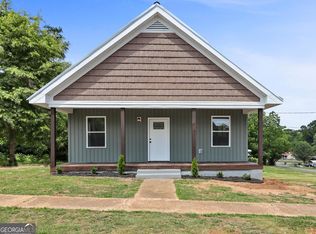
    Whether you're looking for your dream home or the perfect investment opportunity, don't miss out on this spacious residence which models the perfect blend of character and comfort. The welcoming, open-air, covered front porch spans the front of the home, and is perfect for morning coffee or outdoor gatherings. Inside, enjoy an open floor plan with abundant natural light throughout the 1,476 sq. ft. of space. This charming residence features 2 large bedrooms and 2 full baths and boasts tall ceilings throughout the home. Entertain and relax with loved ones in the spacious living room centered by a solid wood hearth fireplace boasting gas logs. The dining room includes a large butler's pantry and the kitchen comes with a stove and double aluminum sink. A separate spacious laundry room accommodates washer and dryer with extra space for all folding. Watch nature from the windowed/screened-in, carpeted back porch/sunroom which overlooks a lush, private backyard, ideal for gardening, relaxing, or entertaining. The house is located on a 0.3 acre lot. Recent mechanical updates include a new HVAC and heating system with all-new ductwork, providing efficient, worry-free year-round comfort. Whether you are a buyer wanting a charming move-in ready residence or an investor seeking a solid rental income, this property offers strong potential and is located minutes from downtown Hogansville, Lake Jimmy Jackson Park, schools, and shopping. This home blends small-town charm with modern conveniences.
    50 days
    |
    521
    |
    34
    |

    Zillow last checked:

    Listing updated:

    Listed by:

    Jonathan Minerick 6782942870,

    Homecoin.com

    Source: GAMLS,MLS#: 10775521MLS Logo

      Facts & features

      Interior

      Bedrooms & bathrooms
      • Bedrooms: 2
      • Bathrooms: 2
      • Full bathrooms: 2
      • Main level bathrooms: 2
      • Main level bedrooms: 2
      Rooms
      • Room types: Family Room, Foyer, Laundry
      Dining room
      • Features: Separate Room
      Kitchen
      • Features: Pantry, Solid Surface Counters
      Heating
      • Central, Electric
      Cooling
      • Central Air, Electric
      Appliances
      • Included: Oven/Range (Combo), Refrigerator
      • Laundry: Laundry Closet
      Features
      • Bookcases, High Ceilings, Master On Main Level, Separate Shower, Soaking Tub
      • Flooring: Carpet, Vinyl
      • Basement: Crawl Space
      • Number of fireplaces: 1
      • Fireplace features: Gas Log, Gas Starter, Living Room, Masonry
      Interior area
      • Total structure area: 1,476
      • Total interior livable area: 1,476 sqft
      • Finished area above ground: 1,476
      • Finished area below ground: 0

      Property

      Parking
      • Parking features: Parking Pad
      • Has uncovered spaces: Yes
      Features
      • Levels: One
      • Stories: 1
      • Patio & porch: Deck, Patio, Porch, Screened
      • Exterior features: Other
      Lot
      • Size: 0.3 Acres
      • Features: City Lot, Private
      • Residential vegetation: Grassed, Partially Wooded
      Details
      • Parcel number: 0212C015012
      • Special conditions: As Is

      Construction

      Type & style
      • Home type: SingleFamily
      • Architectural style: Cape Cod,Ranch,Traditional
      • Property subtype: Single Family Residence
      Materials
      • Press Board
      • Foundation: Block
      • Roof: Composition
      Condition
      • Resale
      • New construction: No
      • Year built: 1900

      Utilities & green energy

      • Sewer: Public Sewer
      • Water: Public
      • Utilities for property: Cable Available, Electricity Available, High Speed Internet, Natural Gas Available, Phone Available, Sewer Available, Sewer Connected, Water Available

      Community & HOA

      Community
      • Features: None
      • Security: Carbon Monoxide Detector(s), Smoke Detector(s)
      • Subdivision: Us Rubber Company
      HOA
      • Has HOA: No
      • Services included: None
      Location
      • Region: Hogansville

      Financial & listing details

      • Price per square foot: $85/sqft
      • Tax assessed value: $119,500
      • Annual tax amount: $1,778
      • Date on market: 6/1/2026
      • Cumulative days on market: 33 days
      • Listing agreement: Exclusive Agency
      • Listing terms: Cash,Conventional,FHA
      • Electric utility on property: Yes

        Estimated market value

        Not available

        Estimated sales range

        Not available

        $1,393/mo

        Price history

        DateEventPrice
        7/14/2026Listed for sale$125,000$85/sqft
        Source: GAMLS #10775521 Report a problem
        6/27/2026Pending sale$125,000$85/sqft
        Source: GAMLS #10775521 Report a problem
        6/20/2026Price change$125,000-16.1%$85/sqft
        Source: GAMLS #10775521 Report a problem
        6/1/2026Listed for sale$149,000+19.2%$101/sqft
        Source: GAMLS #10775521 Report a problem
        9/23/2024Listing removed$125,000$85/sqft
        Source: GAMLS #10358892 Report a problem
        8/22/2024Pending sale$125,000$85/sqft
        Source: GAMLS #10358892 Report a problem
        8/15/2024Listed for sale$125,000+92.3%$85/sqft
        Source: GAMLS #10358892 Report a problem
        9/7/2023Sold$65,000+1313%$44/sqft
        Source: Public Record Report a problem
        7/3/2018Sold$4,600+389.4%$3/sqft
        Source: Public Record Report a problem
        6/3/2014Sold$940$1/sqft
        Source: Public Record Report a problem

        Public tax history

        YearProperty taxesTax assessment
        2025$1,684 +19.3%$47,800 +19.3%
        2024$1,412 +5.5%$40,080 +5.5%
        2023$1,338 +25.6%$38,000 +27.9%
        2022$1,066 +56.1%$29,720 +65.8%
        2021$683 +0%$17,920
        2020$683 +6.4%$17,920 +6.4%
        2019$642 -0.9%$16,840 -0.9%
        2018$648 $17,000
        2017$648 $17,000 -3%
        2016$648 -3%$17,534
        2015$668 -0.1%$17,534 +65.7%
        2014$669 +65.5%$10,584 -8.9%
        2013$404 $11,623
        2012-- --
        2011-- --
        2010-- --
        Find assessor info on the county website

        Monthly payment

        Est. payment

        Payment breakdown

        Explore the cost of this home by adjusting the details. Changes won't be saved.
        All calculations are estimates and provided by Zillow, Inc. for informational purposes only. Actual amounts may vary.
        HOA fees may include property taxes on listings classified as Co-Ops. Contact the listing agent and/or owner for fee details.
        Mortgage interest rates are dependent on a number of factors, including credit score, down payment, and repayment length. Interest rate data provided by Zillow Group Marketplace, Inc. as of 1/1/1970 from various mortgage lenders with which we have lead or other similar arrangements; the Estimated Payment is an average of those rates.
        See how much you could borrow to make a competitive offer.

        Climate risks

        Neighborhood: 30230

        Getting around

        32 / 100
        Car-Dependent
        13 / 100
        Somewhat Bikeable

        Nearby schools

        GreatSchools rating
        Schools provided by the listing agent
        • Elementary: Hogansville
        • Middle: Callaway
        • High: Callaway

        Source: GAMLS. This data may not be complete. We recommend contacting the local school district to confirm school assignments for this home.

        A local agent can set up tours, give advice and negotiate with sellers.

        Browse local experts

        Similar homes