Beautiful, high quality home with over 5,000 sqf of finished living space featuring 5 bedrooms, 4 full and 2 half bathrooms. Recently remodeled custom kitchen with extra tall cabinets, solid surface counter tops, large butcher block island with a farm sink. High end appliances that convey. Lovely, light, airy dining room that leads out to the patio. Perfect for entertaining. Big living room that boasts cathedral ceilings and beautiful fireplace. Real hardwood flooring throughout most of the home! 4 of the 5 bedrooms have their own full baths and large step in closets! The primary bedroom's bath has a claw foot soaking tub plus a separate shower along with double sinks. A bonus room on the second floor that has endless uses! Large gathering room in the basement along with the 5th bedroom, half bath and laundry. 3 car garage. Electric car charger. Over 5 1/2 acres that is partially fenced. The previous owner used it for horses. Water and electric in the sheds and shelter area for convenience. OWNER GIVING A $15,000 ROOF ALLOWANCE AND A 14 MONTH HOME WARRANTY!! Snow blower conveys. Great neighborhood. Nice country view and only minutes to the beautiful town of Buckhannon. Generac generator. Paved driveway. No HOA. Motivated Sellers. Measurements and property lines are approx. Qualified Buyers only. See agent remarks.
Sold for $477,000
$477,000
203 Grant Ln, Buckhannon, WV 26201
5beds
5,268sqft
Single Family Residence
Built in 2006
5.59 Acres Lot
$480,500 Zestimate®
$91/sqft
$2,821 Estimated rent
Home value
$480,500
Estimated sales range
Not available
$2,821/mo
Zestimate® history
Owner options
List your home for rent
$2,821/mo
Rent Zestimate®
Find your next renter with Zillow Rental Manager. Plus, with online applications, you can quickly screen prospective tenants – for free.
$2,821/mo
Rent Zestimate®
Refinance and save
$2,192/mo
Est. payment
Refinancing to a lower rate could help reduce your monthly payments and save thousands over the life of the loan.
$2,192/mo
Est. payment
Explore your selling options
Work with a Zillow partner agent
Leverage their expertise and Zillow's premium Showcase listings to get your home seen by more buyers.
Get startedList with your own agent
Get your home in front of millions of buyers by listing it on Zillow.
Learn how to do itSell it yourself
Take full control of how buyers see your home on Zillow by listing For Sale by Owner (FSBO).
List your homeWhat's special
Beautiful fireplaceDouble sinksNice country viewRecently remodeled custom kitchenPartially fencedPaved drivewayElectric car charger
Zillow last checked:
Listing updated:
Listed by:
KIM MCPHERSON 304-642-6269,
COLDWELL BANKER ARMSTRONG-DAVIS REALTY, INC
Bought with:
JAMIE WHITE, WVS240303535
HOUSE HUNTERS REAL ESTATE & LAND
Source: NCWV REIN,MLS#: 10164015
Facts & features
Interior
Bedrooms & bathrooms
- Bedrooms: 5
- Bathrooms: 6
- Full bathrooms: 4
- 1/2 bathrooms: 2
Rooms
- Room types: Gathering Room, Office, Formal Dining Rm, Breakfast Nook, Laundry/Utility, Bonus Room
Bedroom 2
- Features: Ceiling Fan(s), Walk-In Closet(s), Wood Floor
Bedroom 3
- Features: Ceiling Fan(s), Walk-In Closet(s), Wood Floor
Bedroom 4
- Features: Ceiling Fan(s), Walk-In Closet(s), Wood Floor
Dining room
- Features: Ceiling Fan(s), Tile Floor
Kitchen
- Features: Wood Floor, Dining Area, Solid Surface Counters
Living room
- Features: Fireplace, Ceiling Fan(s), Wood Floor, Cathedral/Vaulted Ceiling
Basement
- Level: Basement
Heating
- Forced Air, Natural Gas
Cooling
- Central Air, Ceiling Fan(s), Electric
Appliances
- Included: Range, Wall Oven, Dishwasher, Refrigerator, Washer, Dryer
Features
- Flooring: Carpet, Wood, Ceramic Tile, Tile
- Windows: Double Pane Windows
- Basement: Full,Partially Finished,Walk-Out Access,Interior Entry,Garage Access,Drop Ceiling,Exterior Entry
- Attic: Interior Access Only
- Number of fireplaces: 2
- Fireplace features: Gas Logs
Interior area
- Total structure area: 6,018
- Total interior livable area: 5,268 sqft
- Finished area above ground: 3,498
- Finished area below ground: 1,770
Property
Parking
- Total spaces: 3
- Parking features: Garage Door Opener, Off Street, 3+ Cars
- Has attached garage: Yes
Features
- Levels: 2
- Stories: 2
- Patio & porch: Porch, Patio
- Exterior features: Lighting, Private Yard
- Fencing: Wood,Partial
- Has view: Yes
- View description: Mountain(s), Panoramic, Neighborhood
- Waterfront features: None
Lot
- Size: 5.59 Acres
- Dimensions: 5.59 AC
- Features: Wooded, Easements, Level, Sloped, Cleared, Landscaped
Details
- Additional structures: Storage Shed/Outbuilding
- Parcel number: 4902002600620000
- Other equipment: Generator
- Horses can be raised: Yes
- Horse amenities: Horse Property
Construction
Type & style
- Home type: SingleFamily
- Architectural style: Contemporary
- Property subtype: Single Family Residence
Materials
- Frame, Vinyl Siding, Stone
- Foundation: Block
- Roof: Shingle
Condition
- Year built: 2006
Utilities & green energy
- Electric: 200 Amps
- Sewer: Public Sewer
- Water: Public
Community & HOA
Community
- Features: Park, Playground, Pool, Golf, Shopping/Mall, Health Club, Library, Medical Facility
- Security: Smoke Detector(s)
- Subdivision: Deer Creek
HOA
- Has HOA: No
Location
- Region: Buckhannon
Financial & listing details
- Price per square foot: $91/sqft
- Tax assessed value: $416,700
- Annual tax amount: $1,652
- Date on market: 4/1/2026
- Electric utility on property: Yes
Price history
| Date | Event | Price |
|---|---|---|
| 5/29/2026 | Sold | $477,000-13.3%$91/sqft |
Source:  NCWV REIN #10164015 Report a problem NCWV REIN #10164015 Report a problem | ||
| 4/18/2026 | Contingent | $550,000$104/sqft |
Source: NCWV REIN #10164015 Report a problem | ||
| 4/1/2026 | Listed for sale | $550,000+34.5%$104/sqft |
Source: NCWV REIN #10164015 Report a problem | ||
| 9/29/2018 | Listing removed | $409,000$78/sqft |
Source: STEVENS REALTY & MANAGEMENT #10119660 Report a problem | ||
| 4/3/2018 | Listed for sale | $409,000+808.9%$78/sqft |
Source: STEVENS REALTY & MANAGEMENT #10119660 Report a problem | ||
| 12/5/2005 | Sold | $45,000$9/sqft |
Source: Public Record Report a problem | ||
Public tax history
| Year | Property taxes | Tax assessment |
|---|---|---|
| 2025 | $1,698 +0.9% | $250,020 +0.9% |
| 2024 | $1,683 -20.5% | $247,860 +2.5% |
| 2023 | $2,118 +1.1% | $241,920 +1.1% |
| 2022 | $2,095 +2.5% | $239,280 +2.5% |
| 2021 | $2,045 | $233,520 +1.5% |
| 2020 | -- | $230,040 -0.3% |
| 2019 | $2,019 0% | $230,640 0% |
| 2018 | $2,020 +1.3% | $230,700 +1.3% |
| 2017 | $1,994 +1.3% | $227,700 +1.3% |
| 2016 | $1,969 +2.2% | $224,880 +2.2% |
| 2015 | $1,928 -9.3% | $220,140 -9.3% |
| 2014 | $2,126 +6.5% | $242,760 +3.2% |
| 2013 | $1,995 | $235,200 +3% |
| 2012 | $1,995 +3% | $228,240 +3.2% |
| 2011 | $1,937 +7.1% | $221,220 +5.4% |
| 2010 | $1,808 +5.1% | $209,880 +4.9% |
| 2009 | $1,719 | $200,160 |
Find assessor info on the county website
Neighborhood: 26201
Nearby homes
- $21,600-- bd-- ba-- sqftGrant Ln, Buckhannon, WV 26201Off Market
- $21,500-- bd-- ba-- sqftGrant Ln, Buckhannon, WV 26201Off Market
- $232,9003 bd2 ba2.6k sqft29 Whitetail Ln, Buckhannon, WV 26201Off Market
- $478,3003 bd3 ba2.8k sqft140 Grant Ln, Buckhannon, WV 26201Off Market
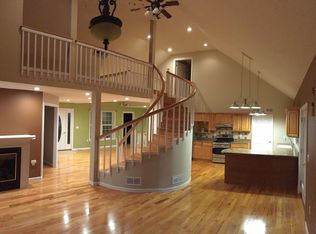
- $314,7003 bd2 ba2k sqft114 Grant Ln, Buckhannon, WV 26201Off Market
- $363,4006 bd4 ba3.7k sqft1344 Stony Run Rd, Buckhannon, WV 26201Off Market
- $331,0003 bd3 ba2.8k sqft490 Deer Creek Ln, Buckhannon, WV 26201Sold
- $649,1003 bd3 ba5.7k sqft520 Deer Creek Ln, Buckhannon, WV 26201Off Market
Nearby schools
GreatSchools rating
- 6/10Tennerton Elementary SchoolGrades: PK-5Distance: 1.6 mi
- 4/10B-U Middle SchoolGrades: 6-8Distance: 1.9 mi
- 1/10Buckhannon Upshur High SchoolGrades: 9-12Distance: 1.7 mi
Schools provided by the listing agent
- Elementary: Tennerton Elementary
- Middle: Buckhannon-Upshur Middle
- High: Buckhannon-Upshur High
- District: Upshur
Source: NCWV REIN. This data may not be complete. We recommend contacting the local school district to confirm school assignments for this home.


Get pre-qualified for a loan
At Zillow Home Loans, we can pre-qualify you in as little as 5 minutes with no impact to your credit score.An equal housing lender. NMLS #10287.
- West Virginia
- Upshur County
- Buckhannon
- 26201
- 203 Grant Ln
Nearby cities
Nearby neighborhoods
Nearby zip codes
Other Buckhannon Topics
