Skip main navigation
Contingent
  • $435,000

    203 Greenview Cir, Greenville, SC 29609

    3beds
    2,635sqft
    : 
    Loading
    Get pre-qualified
    Single Family Residence, Residential
    Built in 1995
    6,098 Square Feet Lot
    $435,700 Zestimate®
    $165/sqft
    $-- HOA

    What's special

    Mature japanese maple treeVaulted ceilingStainless appliancesBeautifully landscaped front yardSerene manicured backyardKeeping room
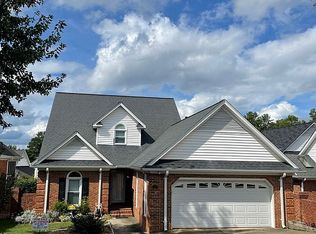
    Welcome to 203 Greenview Circle conveniently located in the Pebble Creek area within the quiet community of Linkside Green! As soon as you arrive, you can't help to notice the classic traditional brick, patio-style home with a beautifully landscaped front yard featuring one of the most lovely, mature Japanese Maple trees you will ever see! The spacious master bedroom suite is located on the main level with 2 additional nice-sized bedrooms, a loft, storage closets and full bathroom located upstairs. Main level highlights include an updated kitchen highlighted with Silestone countertops, stainless appliances, and cabinet style pantry with pull out drawers. Surrounding the kitchen, you will find the breakfast area for casual dining along with a keeping room. The living room featuring a gas fireplace and over-sized windows allows for an abundance of natural sunlight complemented by the vaulted ceiling. Also on the main level, you will find a powder room and formal dining room for those special occasions. Both the living room and dining room offer access to the back screened porch where you can relax while drinking your morning coffee or maybe even take a summer afternoon nap! In addition to the porch, the outdoor area includes an oversized back deck, upgraded with TREX decking, where you can grill out and entertain family and friends with plenty of space and privacy and one of the serene, manicured backyards you will find anywhere! Conveniently located a short distance to shopping and restaurants, you are only a 10 minute drive to downtown Greenville! Come see why 203 Greenview Circle should be the next place you call home!
    24 days
    |
    642
    |
    25
    |

    Likely to sell faster than

    Zillow last checked:

    Listing updated:

    Listed by:

    Ryan Rosenfeld 864-561-3557,

    Rosenfeld Realty Group

    Source: Greater Greenville AOR,MLS#: 1594919MLS Logo

      Facts & features

      Interior

      Bedrooms & bathrooms
      • Bedrooms: 3
      • Bathrooms: 3
      • Full bathrooms: 2
      • 1/2 bathrooms: 1
      • Main level bathrooms: 1
      • Main level bedrooms: 1
      Rooms
      • Room types: Laundry, Loft, Other/See Remarks, Breakfast Area
      Primary bedroom
      • Area: 228
      • Dimensions: 19 x 12
      Bedroom 2
      • Area: 156
      • Dimensions: 13 x 12
      Bedroom 3
      • Area: 182
      • Dimensions: 13 x 14
      Primary bathroom
      • Features: Double Sink, Full Bath, Shower-Separate, Tub-Separate, Tub-Jetted, Walk-In Closet(s)
      • Level: Main
      Dining room
      • Area: 180
      • Dimensions: 15 x 12
      Kitchen
      • Area: 121
      • Dimensions: 11 x 11
      Living room
      • Area: 320
      • Dimensions: 20 x 16
      Heating
      • Forced Air, Multi-Units, Natural Gas
      Cooling
      • Central Air, Electric, Multi Units
      Appliances
      • Included: Dishwasher, Disposal, Dryer, Refrigerator, Washer, Free-Standing Electric Range, Double Oven, Warming Drawer, Microwave, Gas Water Heater
      • Laundry: Sink, 1st Floor, Laundry Closet, Electric Dryer Hookup, Washer Hookup, Laundry Room
      Features
      • High Ceilings, Vaulted Ceiling(s), Ceiling Smooth, Walk-In Closet(s), Countertops-Other
      • Flooring: Carpet, Ceramic Tile, Wood
      • Doors: Storm Door(s)
      • Windows: Tilt Out Windows, Insulated Windows, Skylight(s), Window Treatments
      • Basement: None
      • Attic: Pull Down Stairs,Storage
      • Number of fireplaces: 1
      • Fireplace features: Gas Log
      Interior area
      • Total interior livable area: 2,635 sqft

      Property

      Parking
      • Total spaces: 2
      • Parking features: Attached, Garage Door Opener, Key Pad Entry, Concrete
      • Attached garage spaces: 2
      • Has uncovered spaces: Yes
      Features
      • Levels: Two
      • Stories: 2
      • Patio & porch: Deck, Screened
      • Has spa: Yes
      • Spa features: Bath
      • Fencing: Fenced
      Lot
      • Size: 6,098 Square Feet
      • Dimensions: 62 x 106 x 61 x 105
      • Features: Few Trees, Sprklr In Grnd-Full Yard, 1/2 Acre or Less
      Details
      • Parcel number: P020.0301054.00
      • Other equipment: Dehumidifier

      Construction

      Type & style
      • Home type: SingleFamily
      • Architectural style: Traditional
      • Property subtype: Single Family Residence, Residential
      Materials
      • Vinyl Siding, Brick Veneer
      • Foundation: Crawl Space
      • Roof: Architectural
      Condition
      • Year built: 1995

      Utilities & green energy

      • Sewer: Public Sewer
      • Water: Public
      • Utilities for property: Cable Available, Underground Utilities

      Community & HOA

      Community
      • Features: Street Lights
      • Security: Smoke Detector(s)
      • Subdivision: Linkside Green
      HOA
      • Has HOA: Yes
      • Services included: Street Lights, By-Laws, Restrictive Covenants
      Location
      • Region: Greenville

      Financial & listing details

      • Price per square foot: $165/sqft
      • Tax assessed value: $263,970
      • Annual tax amount: $1,425
      • Date on market: 6/15/2026

        Estimated market value

        $435,700

        $414,000 - $457,000

        $3,169/mo

        Price history

        DateEventPrice
        6/16/2026Contingent$435,000$165/sqft
        Source: Greater Greenville AOR #1594919 Report a problem
        6/15/2026Listed for sale$435,000+106.2%$165/sqft
        Source: Greater Greenville AOR #1594919 Report a problem
        6/10/2013Sold$211,000-3.7%$80/sqft
        Source: Greater Greenville AOR #1253650 Report a problem
        2/9/2013Listed for sale$219,000+5.5%$83/sqft
        Source: Prudential C. Dan Joyner Co., REALTORS #1253650 Report a problem
        10/14/2009Sold$207,650+38%$79/sqft
        Source: Public Record Report a problem
        5/21/2009Sold$150,500+5920%$57/sqft
        Source: Public Record Report a problem
        12/1/2008Sold$2,500-98.7%$1/sqft
        Source: Public Record Report a problem
        2/8/2005Sold$187,000$71/sqft
        Source: Public Record Report a problem

        Public tax history

        YearProperty taxesTax assessment
        2024$1,425 -0.2%$235,480
        2023$1,428 +2.7%$235,480
        2022$1,391 +1.8%$235,480
        2021$1,366 +12.7%$235,480 +15%
        2020$1,212 +1%$204,770
        2019$1,200 -5.8%$204,770
        2018$1,274 $204,770 +2400.2%
        2017$1,274 +1%$8,190 -96%
        2016$1,261 +4.5%$204,770
        2015$1,207 +1%$204,770
        2014$1,195 -27.9%$204,770 -8.8%
        2013$1,657 +4.5%$224,530
        2012$1,586 +1.1%--
        2011$1,568 +1.2%--
        2010$1,550 --
        2009-- --
        2008-- --
        2007-- --
        2006-- --
        2005-- --
        2004-- --
        2003-- --
        2002-- --
        2001-- --
        2000-- --

        Find assessor info on the county website

        Monthly payment

        Est. payment

        Payment breakdown

        Explore the cost of this home by adjusting the details. Changes won't be saved.
        All calculations are estimates and provided by Zillow, Inc. for informational purposes only. Actual amounts may vary.
        HOA fees may include property taxes on listings classified as Co-Ops. Contact the listing agent and/or owner for fee details.
        Mortgage interest rates are dependent on a number of factors, including credit score, down payment, and repayment length. Interest rate data provided by Zillow Group Marketplace, Inc. as of 1/1/1970 from various mortgage lenders with which we have lead or other similar arrangements; the Estimated Payment is an average of those rates.
        See how much you could borrow to make a competitive offer.

        Climate risks

        Neighborhood: 29609

        Getting around

        29 / 100
        Car-Dependent
        11 / 100
        Minimal Transit
        9 / 100
        Somewhat Bikeable

        Nearby schools

        GreatSchools rating
        Schools provided by the listing agent
        • Elementary: Lake Forest
        • Middle: Sevier
        • High: Wade Hampton

        Source: Greater Greenville AOR. This data may not be complete. We recommend contacting the local school district to confirm school assignments for this home.

        A local agent can set up tours, give advice and negotiate with sellers.

        Browse local experts

        Similar homes

        Skip to the end of the carouselSkip to the beginning of the carousel