Stunning home on 257' of prime Lake Hamilton frontage with seawall and two covered boat docks. This 6700 square foot estate offers 5 bedrooms, 6.5 bathrooms, and exceptional indoor-outdoor living. Enjoy the saltwater pool, expansive entertaining spaces, home theatre, wine cellar, and breathtaking views from nearly every room! Thoughtfully designed with luxury finishes, multiple living areas, and beautifully landscaped grounds-perfect for entertaining or lakeside relaxing.
Active under contract
Price cut: $750K (6/18)
$1,950,000
203 Gregory Dr, Hot Springs, AR 71913
5beds
6,700sqft
Single Family Residence
Built in 1955
0.94 Acres Lot
$-- Zestimate®
$291/sqft
$-- HOA
What's special
Saltwater poolTwo covered boat docksBeautifully landscaped groundsWine cellarLuxury finishesExceptional indoor-outdoor livingExpansive entertaining spaces
- 158 days |
- 278 |
- 6 |
Zillow last checked:
Listing updated:
Listed by:
Rachel F Mundy 501-538-3546,
Trademark Real Estate, Inc. 501-318-3200
Source: CARMLS,MLS#: 26010896
Facts & features
Interior
Bedrooms & bathrooms
- Bedrooms: 5
- Bathrooms: 7
- Full bathrooms: 6
- 1/2 bathrooms: 1
Dining room
- Features: Kitchen/Dining Combo, Breakfast Bar
Heating
- Natural Gas, Electric
Appliances
- Included: Free-Standing Range, Microwave, Gas Range, Dishwasher, Disposal, Trash Compactor, Indoor Grill, Refrigerator, Plumbed For Ice Maker, Bar Fridge, Ice Maker, Gas Water Heater, Electric Water Heater
- Laundry: Washer Hookup, Gas Dryer Hookup, Electric Dryer Hookup
Features
- Walk-In Closet(s), Built-in Features, Ceiling Fan(s), Walk-in Shower, Breakfast Bar, Pantry, Primary Bed. Sitting Area
- Flooring: Wood, Tile
- Windows: Window Treatments
- Attic: Floored
- Has fireplace: Yes
- Fireplace features: Woodburning-Site-Built, Glass Doors
Interior area
- Total structure area: 6,700
- Total interior livable area: 6,700 sqft
Property
Parking
- Total spaces: 2
- Parking features: Garage, Two Car, Garage Door Opener
- Has garage: Yes
Features
- Levels: Two
- Stories: 2
- Patio & porch: Patio, Deck, Porch
- Exterior features: Storage, Rain Gutters, Dock
- Has spa: Yes
- Spa features: Whirlpool/Hot Tub/Spa
- Has view: Yes
- View description: Lake
- Has water view: Yes
- Water view: Lake
- Waterfront features: Dock, Dock - Covered, Lake Front, Lake
- Body of water: Lake: Hamilton
Lot
- Size: 0.94 Acres
- Features: Level, Waterfront, Lawn Sprinkler, Seawall
Details
- Parcel number: 10014924000
- Other equipment: Home Theater
Construction
Type & style
- Home type: SingleFamily
- Architectural style: Contemporary
- Property subtype: Single Family Residence
Materials
- Brick
- Foundation: Slab/Crawl Combination
- Roof: Shingle
Condition
- New construction: No
- Year built: 1955
Utilities & green energy
- Electric: Elec-Municipal (+Entergy)
- Gas: Gas-Natural
- Sewer: Public Sewer
- Water: Public
- Utilities for property: Natural Gas Connected
Community & HOA
Community
- Security: Security System
- Subdivision: Garland County
HOA
- Has HOA: No
Location
- Region: Hot Springs
Financial & listing details
- Price per square foot: $291/sqft
- Tax assessed value: $1,398,050
- Annual tax amount: $9,971
- Date on market: 3/20/2026
- Road surface type: Paved
Estimated market value
Not available
Estimated sales range
Not available
$4,034/mo
Price history
| Date | Event | Price |
|---|---|---|
| 8/14/2026 | Contingent | $1,950,000$291/sqft |
Source:  CARMLS #26010896 Report a problem CARMLS #26010896 Report a problem | ||
| 6/18/2026 | Price change | $1,950,000-27.8%$291/sqft |
Source: CARMLS #26010896 Report a problem | ||
| 3/20/2026 | Listed for sale | $2,700,000+757.1%$403/sqft |
Source: CARMLS #26010896 Report a problem | ||
| 7/5/2007 | Sold | $315,000-11.3%$47/sqft |
Source: Public Record Report a problem | ||
| 11/7/2006 | Sold | $355,000$53/sqft |
Source: Public Record Report a problem | ||
Public tax history
| Year | Property taxes | Tax assessment |
|---|---|---|
| 2025 | $10,121 +6.1% | $227,640 +7.7% |
| 2024 | $9,535 +9.6% | $211,380 +8.3% |
| 2023 | $8,696 +8.9% | $195,120 +9.1% |
| 2022 | $7,984 +9.3% | $178,860 +10% |
| 2021 | $7,307 | $162,600 |
| 2020 | $7,307 +1.7% | $162,600 |
| 2019 | $7,187 | $162,600 |
| 2018 | $7,187 | $162,600 |
| 2017 | $7,187 +1.5% | $162,600 +1.5% |
| 2016 | $7,077 | $160,120 |
| 2015 | $7,077 +7.9% | $160,120 +2.4% |
| 2014 | $6,559 +10.2% | $156,330 |
| 2013 | $5,950 -2.5% | $156,330 -2.4% |
| 2012 | $6,103 +42.4% | $160,120 +39.2% |
| 2011 | $4,286 +138.9% | $115,040 +116.2% |
| 2009 | $1,794 -16.3% | $53,200 |
| 2008 | $2,144 -1% | $53,200 |
| 2007 | $2,165 | $53,200 +311% |
| 2006 | -- | $12,945 |
| 2005 | -- | $12,945 |
| 2004 | -- | $12,945 |
| 2003 | -- | $12,945 |
| 2001 | -- | $12,945 |
Find assessor info on the county website
Monthly payment
Est. payment
Payment breakdown
Explore the cost of this home by adjusting the details. Changes won't be saved.Climate risks
Neighborhood: Rockwell
Nearby schools
GreatSchools rating
- 9/10Lake Hamilton Elementary SchoolGrades: 2-3Distance: 4.5 mi
- 8/10Lake Hamilton Junior High SchoolGrades: 8-9Distance: 4.4 mi
- 6/10Lake Hamilton High SchoolGrades: 10-12Distance: 4.5 mi
- $1,895,0005 bd5 ba4.5k sqft199 Gregory Dr, Hot Springs, AR 71913Sold

- $695,8003 bd2 ba2.5k sqft205 Gregory Dr, Hot Springs, AR 71913Off Market
- $386,8003 bd2 ba2.2k sqft118 Gregory Dr, Hot Springs, AR 71913Off Market
- $---- bd-- ba-- sqft118 Gregory Dr, Hot Springs National Park, AR 71913Off Market
- $684,1003 bd2 ba2k sqft207 Gregory Dr, Hot Springs, AR 71913Off Market
- $389,9004 bd3 ba2.7k sqft107 Gregory Ct, Hot Springs, AR 71913Off Market
- $1,096,6002 bd2 ba2.9k sqft209 Gregory Dr, Hot Springs, AR 71913Off Market
- $795,0006 bd3 ba3.6k sqft117 Gregory Dr, Hot Springs, AR 71913Sold
A local agent can set up tours, give advice and negotiate with sellers.
A local lender can help you make sure your offer is ready when you are.
Similar homes
- $2,250,0005 bd6 ba5.5k sqft225 Sparling Rd, Hot Springs, AR 71913For Sale
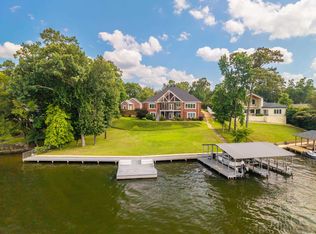
 MLS ID #26026275, David M Hall, The Goff Group Real Estate Company. CARMLS
 - $1,750,0005 bd4 ba5.9k sqft131 S Lakeland Point, Hot Springs, AR 71913For Sale
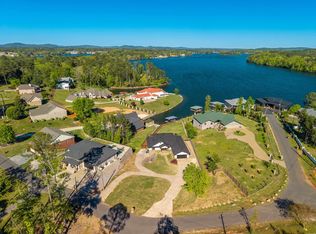 MLS ID #26015470, Amber White, White Stone Real Estate. CARMLS
 - $2,350,0006 bd7 ba5.7k sqft769 & 771 Old Brundage Rd, Hot Springs National Park, AR 71913For Sale
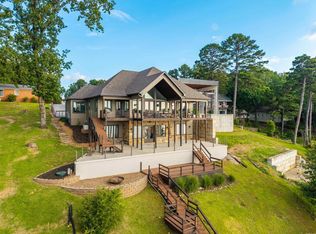 MLS ID #26026272, David M Hall, The Goff Group Real Estate Company. CARMLS
 - $2,450,0005 bd5 ba6.3k sqft235 Osprey Dr, Hot Springs, AR 71913For Sale
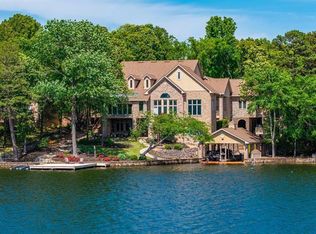 MLS ID #26016811, Nedra Plumlee, Crye-Leike REALTORS. CARMLS
 - $1,250,0005 bd4 ba3.3k sqft103 Windy Point, Hot Springs, AR 71913For SaleMLS ID #156864, David Hall, The Goff Group Real Estate. HSDS
- $1,750,0004 bd3 ba3.3k sqft820 Lakeland Point, Hot Springs National Park, AR 71913For SaleMLS ID #26002241, Scott Garibay, Hot Springs Realty. CARMLS
- $1,999,0005 bd6 ba5.2k sqft240 Pennington Rd, Hot Springs National Park, AR 71913New ConstructionMLS ID #26011391, Erica York, Rackley Realty. CARMLS
- $1,650,0005 bd4 ba4.9k sqft12 Stonegate Ct, Hot Springs, AR 71913For SaleMLS ID #150728, Amber Roberts, Pinnacle Realty Advisors. HSDS
- $1,700,0005 bd4 ba4.8k sqft350 Longpoint Rd, Hot Springs, AR 71913For SaleMLS ID #26009260, Rachelle McClard, Lake Homes Realty, LLC. CARMLS
- $1,399,0004 bd4 ba3.5k sqft112 Spurwink Ln, Hot Springs, AR 71913For SaleMLS ID #26030802, Melissa Bond, United Real Estate - Central AR. CARMLS
- $1,590,0006 bd6 ba4.6k sqft186 Riverside Dr, Hot Springs, AR 71913For SaleMLS ID #26009920, Beau Durbin, ESQ. Realty Group - Hot Springs. CARMLS
- $1,900,0005 bd6 ba4.6k sqft434 Windamere Ter, Hot Springs, AR 71913For SaleMLS ID #26008101, Courtney McNally, Arkansas Home Collective Realty. CARMLS
- $975,0004 bd4 ba4.1k sqft108 Vector Ln, Hot Springs, AR 71913For SaleMLS ID #26009208, Jan Culp, Trademark Real Estate, Inc.. CARMLS
- $1,295,0005 bd5 ba3.8k sqft219 Daffodil St, Hot Springs, AR 71913For SaleMLS ID #26019794, Nancy Bergeron, Keller Williams Realty The Bergeron Group. CARMLS
- $1,342,0005 bd5 ba3.7k sqft121 Kathy Ln, Hot Springs, AR 71913For SaleMLS ID #26022355, Brian Hughes, Evermark Realty Group, Inc.. CARMLS
- $2,475,0008 bd6 ba3.7k sqft679-679 689 683 Little Mazarn Rd, Hot Springs National Park, AR 71913For SaleMLS ID #156698, Rachelle McClard, Lake Homes Realty, LLC. HSDS
- $1,200,0004 bd4 ba3.6k sqft107 Chinook Dr, Hot Springs National Park, AR 71913For SaleMLS ID #24039403, Robert Snider, Crye-Leike REALTORS. CARMLS
- $1,300,0004 bd5 ba3.6k sqft225 Phadral Point, Hot Springs, AR 71913For SaleMLS ID #26033468, Macey Wadley, Keller Williams Realty. CARMLS
- $1,650,0005 bd3 ba3.5k sqft3007 Marion Anderson Rd, Hot Springs National Park, AR 71913New ConstructionMLS ID #26028690, David M Hall, The Goff Group Real Estate Company. CARMLS
- $1,199,0004 bd4 ba3.4k sqft116 Pineknoll Point, Hot Springs, AR 71913For SaleMLS ID #26032526, Sarah L Bentley, Meyers Realty Company. CARMLS
