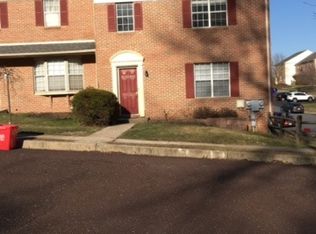
Welcome to 203 Grimley Road in the Cedar Hill community, a well-maintained 2-bedroom, 1.5-bath townhome in the Perkiomen Valley School District with NO HOA fees! Step inside to a spacious living room highlighted by a large bow window with electric blinds that fills the room with natural light. The adjoining dining area offers plenty of room for entertaining and opens to the kitchen featuring stainless steel appliances, pantry storage and includes refrigerator and white kitchen cart. A convenient powder room completes the main level. Upstairs, the generously sized primary bedroom features a walk-in closet, while the second bedroom offers a unique additional vanity just outside the shared full bath. The updated full bathroom features a stylish vanity with generous storage and a beautiful countertop. Even better, the laundry is conveniently located on the second floor, and the washer and dryer are included. Need extra storage? The full basement provides plenty of room for all those things you don't use every day, and the chest freezer is included. Outside, enjoy your own fenced rear yard with deck, storage closet and shed, perfect for relaxing, entertaining or simply enjoying some outdoor space. Newer windows with a transferable lifetime warranty add another valuable update to the home. With a comfortable layout, generous room sizes, convenient second-floor laundry, outdoor living space and no HOA fees, this home is ready to welcome its next owner!
Pending
$299,900
203 Grimley Rd, Schwenksville, PA 19473
2beds
1,536sqft
Townhouse
Built in 1989
3,219 Square Feet Lot
$-- Zestimate®
$195/sqft
$-- HOA
What's special
Natural lightStorage closet and shedPantry storageWalk-in closetOutdoor living spaceGenerously sized primary bedroomBeautiful countertop
- 16 days
- 480
- 38
Zillow last checked:
Listing updated:
Listed by:
Sandi Stachelek 215-327-5656,
RE/MAX 440 - Skippack (610) 584-1160
Source: Bright MLS,MLS#: PAMC2190558
Facts & features
Interior
Bedrooms & bathrooms
- Bedrooms: 2
- Bathrooms: 2
- Full bathrooms: 1
- 1/2 bathrooms: 1
- Main level bathrooms: 1
Rooms
- Room types: Living Room, Dining Room, Primary Bedroom, Bedroom 2, Kitchen, Laundry, Full Bath, Half Bath
Primary bedroom
- Features: Walk-In Closet(s)
- Level: Upper
- Area: 216 Square Feet
- Dimensions: 12 X 18
Bedroom 2
- Level: Upper
- Area: 140 Square Feet
- Dimensions: 10 X 14
Dining room
- Level: Main
- Area: 168 Square Feet
- Dimensions: 12 X 14
Other
- Level: Upper
Half bath
- Level: Main
Kitchen
- Features: Kitchen - Electric Cooking, Pantry
- Level: Main
- Area: 90 Square Feet
- Dimensions: 9 X 10
Laundry
- Level: Upper
Living room
- Features: Window Treatments
- Level: Main
- Area: 300 Square Feet
- Dimensions: 15 X 20
Heating
- Forced Air, Heat Pump, Electric
Cooling
- Central Air, Electric
Appliances
- Included: Built-In Range, Dishwasher, Disposal, Self Cleaning Oven, Electric Water Heater
- Laundry: Upper Level, Laundry Room
Features
- Attic, Bathroom - Tub Shower, Ceiling Fan(s), Pantry, Walk-In Closet(s)
- Windows: Bay/Bow, Window Treatments
- Basement: Full,Unfinished
- Has fireplace: No
Interior area
- Total structure area: 1,536
- Total interior livable area: 1,536 sqft
- Finished area above ground: 1,536
- Finished area below ground: 0
Property
Parking
- Parking features: Parking Lot
Accessibility
- Accessibility features: None
Features
- Levels: Two
- Stories: 2
- Patio & porch: Deck, Porch
- Exterior features: Sidewalks, Street Lights
- Pool features: None
- Fencing: Split Rail
Lot
- Size: 3,219 Square Feet
- Dimensions: 24
- Features: Front Yard, Level, Rear Yard
Details
- Additional structures: Above Grade, Below Grade
- Parcel number: 380000902014
- Zoning: R4
- Special conditions: Standard
Construction
Type & style
- Home type: Townhouse
- Architectural style: Colonial
- Property subtype: Townhouse
Materials
- Brick, Vinyl Siding
- Foundation: Concrete Perimeter
- Roof: Shingle
Condition
- Very Good
- New construction: No
- Year built: 1989
Utilities & green energy
- Electric: 200+ Amp Service
- Sewer: Public Sewer
- Water: Public
- Utilities for property: Cable Connected
Community & HOA
Community
- Subdivision: Cedar Hill
HOA
- Has HOA: No
Location
- Region: Schwenksville
- Municipality: LOWER FREDERICK TWP
Financial & listing details
- Price per square foot: $195/sqft
- Tax assessed value: $89,310
- Annual tax amount: $4,342
- Date on market: 8/26/2026
- Listing agreement: Exclusive Right To Sell
- Listing terms: Cash,Conventional,FHA,USDA Loan,VA Loan
- Inclusions: Refrigerator, Washer & Dryer, Chest Freezer In Basement, White Kitchen Cart, Electric Blinds In Lr, Shed, Fire Pit (no Chairs) All In As Is Condition With No Monetary Value
- Ownership: Fee Simple
Estimated market value
Not available
Estimated sales range
Not available
Not available
Price history
| Date | Event | Price |
|---|---|---|
| 8/29/2026 | Pending sale | $299,900$195/sqft |
Source: | ||
| 8/26/2026 | Listed for sale | $299,900+82.1%$195/sqft |
Source: | ||
| 8/7/2017 | Sold | $164,725-0.2%$107/sqft |
Source: Public Record Report a problem | ||
| 5/8/2017 | Listed for sale | $165,000-10.8%$107/sqft |
Source: RE/MAX Main Line-Paoli #6978527 Report a problem | ||
| 6/18/2011 | Listing removed | $184,900$120/sqft |
Source: RE/MAX 440 #5901703 Report a problem | ||
| 6/14/2011 | Listed for sale | $184,900+88.9%$120/sqft |
Source: RE/MAX 440 #5901703 Report a problem | ||
| 6/20/2001 | Sold | $97,900$64/sqft |
Source: Public Record Report a problem | ||
Public tax history
| Year | Property taxes | Tax assessment |
|---|---|---|
| 2025 | $4,092 +4.6% | $89,310 |
| 2024 | $3,914 | $89,310 |
| 2023 | $3,914 +4.4% | $89,310 |
| 2022 | $3,750 +1.5% | $89,310 |
| 2021 | $3,693 +2.4% | $89,310 |
| 2020 | $3,608 +2.3% | $89,310 |
| 2019 | $3,528 +2.5% | $89,310 |
| 2018 | $3,443 +3.1% | $89,310 |
| 2017 | $3,341 +3.4% | $89,310 |
| 2016 | $3,231 +1.9% | $89,310 |
| 2015 | $3,172 +2.2% | $89,310 |
| 2014 | $3,105 +1.5% | $89,310 |
| 2013 | $3,058 +1.9% | $89,310 |
| 2012 | $3,000 +3.1% | $89,310 |
| 2011 | $2,910 +2.5% | $89,310 |
| 2010 | $2,840 +3.3% | $89,310 |
| 2009 | $2,749 +3.8% | $89,310 |
| 2008 | $2,648 +4.2% | -- |
| 2007 | $2,541 +8.8% | -- |
| 2006 | $2,335 +8.3% | -- |
| 2005 | $2,156 +10.7% | -- |
| 2004 | $1,947 +4.2% | -- |
| 2003 | $1,869 +1.7% | -- |
| 2002 | $1,838 +10.5% | -- |
| 2000 | $1,663 +5.4% | -- |
| 1999 | $1,578 | -- |
Find assessor info on the county website
Monthly payment
Est. payment
Payment breakdown
Explore the cost of this home by adjusting the details. Changes won't be saved.Climate risks
Neighborhood: Spring Mount
Nearby schools
Schools provided by the listing agent
- High: Perkiomen Valley
- District: Perkiomen Valley
Source: Bright MLS. This data may not be complete. We recommend contacting the local school district to confirm school assignments for this home.