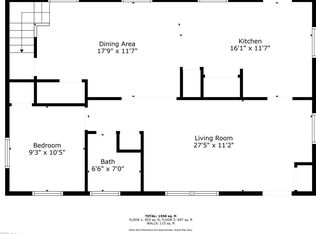
Tucked away down a dead end street, this home provides low traffic and is located in Central Hampton for easy access to Peninsula Towne Center, I-64, shopping and entertainment galore. Well maintained ranch home features 3 bedrooms, 1 bath, appliances convey including stackable washer & dryer in kitchen. Walk into an open size living room and dining area or make that living room larger by having an eat-in kitchen only. Cute bar in kitchen that recesses against wall. Children's rooms already adorable for those young ones. Garage available for storage (no driveway space and instead has beautifully maintained green grass).
Sold for $230,000
$230,000
203 Gumwood Dr, Hampton, VA 23666
3beds
1,000sqft
SingleFamily
Built in 1956
8,820 Square Feet Lot
$250,200 Zestimate®
$230/sqft
$1,823 Estimated rent
Home value
$250,200
$238,000 - $263,000
$1,823/mo
Zestimate® history
Owner options
List your home for rent
$1,823/mo
Rent Zestimate®
Find your next renter with Zillow Rental Manager. Plus, with online applications, you can quickly screen prospective tenants – for free.
$1,823/mo
Rent Zestimate®
Refinance and save
$1,145/mo
Est. payment
Refinancing to a lower rate could help reduce your monthly payments and save thousands over the life of the loan.
$1,145/mo
Est. payment
Explore your selling options
Work with a Zillow partner agent
Leverage their expertise and Zillow's premium Showcase listings to get your home seen by more buyers.
Get startedList with your own agent
Get your home in front of millions of buyers by listing it on Zillow.
Learn how to do itSell it yourself
Take full control of how buyers see your home on Zillow by listing For Sale by Owner (FSBO).
List your homeWhat's special
Facts & features
Interior
Bedrooms & bathrooms
- Bedrooms: 3
- Bathrooms: 1
- Full bathrooms: 1
Heating
- Forced air
Cooling
- Central
Appliances
- Included: Dishwasher, Dryer, Microwave, Range / Oven, Refrigerator, Washer
Features
- Flooring: Laminate
- Basement: None
- Has fireplace: No
Interior area
- Total interior livable area: 1,000 sqft
Property
Parking
- Total spaces: 1
- Parking features: Garage - Detached
Features
- Exterior features: Vinyl
Lot
- Size: 8,820 Square Feet
Details
- Parcel number: 3003735
Construction
Type & style
- Home type: SingleFamily
Materials
- Wood
- Foundation: Crawl/Raised
- Roof: Asphalt
Condition
- Year built: 1956
Community & HOA
Location
- Region: Hampton
Financial & listing details
- Price per square foot: $230/sqft
- Tax assessed value: $199,100
- Annual tax amount: $2,376
Price history
| Date | Event | Price |
|---|---|---|
| 2/29/2024 | Sold | $230,000-7.6%$230/sqft |
Source: Public Record Report a problem | ||
| 2/23/2024 | Contingent | $249,000$249/sqft |
Source:  REIN Inc. #10518193 Report a problem REIN Inc. #10518193 Report a problem | ||
| 2/5/2024 | Price change | $249,000-1.8%$249/sqft |
Source: REIN Inc. #10518193 Report a problem | ||
| 2/1/2024 | Listed for sale | $253,500+20.7%$254/sqft |
Source: REIN Inc. #10518193 Report a problem | ||
| 3/11/2022 | Sold | $210,000+2.4%$210/sqft |
Source: Public Record Report a problem | ||
| 2/14/2022 | Pending sale | $205,000$205/sqft |
Source:  Long & Foster Broker Feed #10415386 Report a problem Long & Foster Broker Feed #10415386 Report a problem | ||
| 2/14/2022 | Contingent | $205,000$205/sqft |
Source: REIN Inc. #10415386 Report a problem | ||
| 2/10/2022 | Price change | $205,000+8.5%$205/sqft |
Source: REIN Inc. #10415386 Report a problem | ||
| 1/18/2022 | Pending sale | $189,000$189/sqft |
Source: Long & Foster Broker Feed #10415386 Report a problem | ||
| 1/18/2022 | Contingent | $189,000$189/sqft |
Source: REIN Inc. #10415386 Report a problem | ||
| 12/15/2021 | Listed for sale | $189,000+61.5%$189/sqft |
Source: REIN Inc. #10415386 Report a problem | ||
| 3/6/2014 | Sold | $117,000-2.4%$117/sqft |
Source: Public Record Report a problem | ||
| 12/24/2013 | Price change | $119,900-4%$120/sqft |
Source: Long and Foster, Realtors #1344768 Report a problem | ||
| 12/21/2013 | Listed for sale | $124,900+164.1%$125/sqft |
Source: Long and Foster, Realtors #1344768 Report a problem | ||
| 8/6/2013 | Sold | $47,300$47/sqft |
Source: Public Record Report a problem | ||
Public tax history
| Year | Property taxes | Tax assessment |
|---|---|---|
| 2025 | $2,376 +3% | $199,100 +4% |
| 2024 | $2,307 +39.4% | $191,400 +45.8% |
| 2023 | $1,655 +1.7% | $131,300 +7% |
| 2022 | $1,627 +2.7% | $122,700 +2.1% |
| 2021 | $1,584 | $120,200 +0.8% |
| 2020 | $1,584 | $119,200 |
| 2019 | $1,584 -1.1% | $119,200 -2% |
| 2018 | $1,602 | $121,600 |
| 2017 | $1,602 -2.6% | -- |
| 2016 | $1,644 -2.5% | -- |
| 2015 | $1,686 | -- |
| 2014 | $1,686 | $112,000 |
| 2013 | -- | -- |
| 2012 | -- | -- |
| 2011 | -- | -- |
| 2010 | -- | -- |
| 2009 | -- | -- |
| 2008 | -- | -- |
| 2007 | -- | -- |
| 2006 | -- | -- |
| 2005 | -- | -- |
| 2004 | -- | -- |
| 2003 | -- | -- |
| 2002 | -- | $71,100 +1.3% |
| 2001 | -- | $70,200 |
Find assessor info on the county website
Neighborhood: Aberdeen
Nearby homes
- $315,0004 bd2 ba1.7k sqft205 Gumwood Dr, Hampton, VA 23666Sold
- $200,6003 bd1 ba912 sqft107 W Lewis Rd, Hampton, VA 23666Off Market
- $189,2003 bd1 ba912 sqft105 W Lewis Rd, Hampton, VA 23666Off Market
- $224,8003 bd1 ba912 sqft103 W Lewis Rd, Hampton, VA 23666Off Market
- $186,8003 bd1 ba912 sqft207 Gumwood Dr, Hampton, VA 23666Off Market
- $167,0003 bd1 ba912 sqft204 Twin Oaks Dr, Hampton, VA 23666Sold
- $187,8003 bd1 ba912 sqft206 Twin Oaks Dr, Hampton, VA 23666Off Market
- $224,0003 bd1 ba912 sqft201 W Lewis Rd, Hampton, VA 23666Off Market
Nearby schools
GreatSchools rating
- 5/10Aberdeen Elementary SchoolGrades: PK-5Distance: 0.4 mi
- 5/10Cesar Tarrant Middle SchoolGrades: 6-8Distance: 1.1 mi
- 7/10Bethel High SchoolGrades: 9-12Distance: 2 mi
Schools provided by the listing agent
- Elementary: Aberdeen Elementary
- Middle: Cesar Tarrant Middle
- High: Bethel
Source: The MLS. This data may not be complete. We recommend contacting the local school district to confirm school assignments for this home.


Get pre-qualified for a loan
At Zillow Home Loans, we can pre-qualify you in as little as 5 minutes with no impact to your credit score.An equal housing lender. NMLS #10287.
Sell for more on Zillow
Get a Zillow Showcase℠ listing at no additional cost and you could sell for .
$250,200
2% more
+$5,004
With Zillow Showcase(estimated)
$255,204
- Virginia
- Hampton City
- Hampton
- 23666
- Aberdeen
- 203 Gumwood Dr
Nearby cities
Nearby neighborhoods
Nearby zip codes
Other Hampton Topics
