Price Improvement on this Pool Home! Popular ANTIGUA Villa with custom pool and spa. Spacious open floorplan; 3 Bedrooms, 2 Bath, 2 Car Garage. Triple sliding glass doors in great room invite you to the screened lanai and saltwater pool (spool) with heater; marble deck and ceiling fan. Kitchen: 42'' cabinets with crown molding & soft close doors. Samsung appliances, gas range. Counter seating. Oversized pantry w/additional wood shelf. The laundry room features Samsung W/D with upper & lower cabinets. Ceiling fans, plantation shutters, wood shelving closets & 8' doors throughout. Electronic slider shades. Keyless door and garage entry.
Quartz counters in kitchen & bathrooms.
Garage has a utility sink, wall cabinet, epoxy flooring, ceiling fan, insulated garage door & MyQ app remote access garage door opener. Driveway widened.
Start living your great life at Margaritaville with all the resort style amenities you can imagine!
Closed
$522,000
203 Gypsy Palace Ln, Daytona Beach, FL 32124
3beds
1,563sqft
Single Family Residence, Residential
Built in 2024
4,791 Square Feet Lot
$520,700 Zestimate®
$334/sqft
$2,740 Estimated rent
Home value
$520,700
$474,000 - $568,000
$2,740/mo
Zestimate® history
Owner options
List your home for rent
$2,740/mo
Rent Zestimate®
Find your next renter with Zillow Rental Manager. Plus, with online applications, you can quickly screen prospective tenants – for free.
$2,740/mo
Rent Zestimate®
Refinance and save
$4,020/mo
Est. payment
Refinancing to a lower rate could help reduce your monthly payments and save thousands over the life of the loan.
$4,020/mo
Est. payment
Explore your selling options
Work with a Zillow partner agent
Leverage their expertise and Zillow's premium Showcase listings to get your home seen by more buyers.
Get startedList with your own agent
Get your home in front of millions of buyers by listing it on Zillow.
Learn how to do itSell it yourself
Take full control of how buyers see your home on Zillow by listing For Sale by Owner (FSBO).
List your homeWhat's special
Screened lanaiGas rangeCustom pool and spaCeiling fanMarble deckSpacious open floorplanWood shelving closets
Zillow last checked:
Listing updated:
Listed by:
Kelley Sarantis 954-263-4924,
Bob Hodges and Sons Realty
Bought with:
non member
Nonmember office
Source: DBAMLS,MLS#: 1221680
Facts & features
Interior
Bedrooms & bathrooms
- Bedrooms: 3
- Bathrooms: 2
- Full bathrooms: 2
Bedroom 1
- Level: Main
- Area: 190.08 Square Feet
- Dimensions: 13.20 x 14.40
Bedroom 2
- Level: Main
- Area: 142.31 Square Feet
- Dimensions: 13.30 x 10.70
Bedroom 3
- Level: Main
- Area: 109 Square Feet
- Dimensions: 10.90 x 10.00
Dining room
- Level: Main
- Area: 87.36 Square Feet
- Dimensions: 9.60 x 9.10
Kitchen
- Level: Main
- Area: 151 Square Feet
- Dimensions: 15.10 x 10.00
Laundry
- Level: Main
- Area: 38.49 Square Feet
- Dimensions: 6.30 x 6.11
Living room
- Level: Main
- Area: 309.51 Square Feet
- Dimensions: 18.10 x 17.10
Other
- Description: Lanai & Pool
- Level: Main
- Area: 786.24 Square Feet
- Dimensions: 28.80 x 27.30
Heating
- Central, Electric
Cooling
- Central Air, Electric
Appliances
- Included: Washer, Tankless Water Heater, Refrigerator, Microwave, Gas Range, Dryer, Disposal, Dishwasher
- Laundry: In Unit
Features
- Ceiling Fan(s), Kitchen Island, Open Floorplan, Primary Bathroom - Shower No Tub, Smart Home, Smart Thermostat, Split Bedrooms, Walk-In Closet(s)
- Flooring: Tile
Interior area
- Total structure area: 2,211
- Total interior livable area: 1,563 sqft
Property
Parking
- Total spaces: 2
- Parking features: Attached, Garage, Garage Door Opener
- Attached garage spaces: 2
Features
- Levels: One
- Stories: 1
- Patio & porch: Rear Porch, Screened
- Pool features: In Ground, Electric Heat, Salt Water, Screen Enclosure
- Spa features: Community, Heated
Lot
- Size: 4,791 Square Feet
- Features: Sprinklers In Front, Sprinklers In Rear
Details
- Parcel number: 520505003208
Construction
Type & style
- Home type: SingleFamily
- Architectural style: Villa
- Property subtype: Single Family Residence, Residential
- Attached to another structure: Yes
Materials
- Block, Stucco
- Foundation: Slab
- Roof: Shingle
Condition
- New construction: No
- Year built: 2024
Utilities & green energy
- Sewer: Public Sewer
- Water: Public
- Utilities for property: Cable Available, Electricity Connected, Natural Gas Connected, Sewer Connected, Water Connected
Community & HOA
Community
- Senior community: Yes
- Subdivision: Latitude
HOA
- Has HOA: Yes
- Amenities included: Barbecue, Clubhouse, Dog Park, Fitness Center, Gated, Jogging Path, Maintenance Grounds, Management, Park, Pickleball, Pool, Security, Spa/Hot Tub, Tennis Court(s), Other
- Services included: Maintenance Grounds, Security, Other
- HOA fee: $393 monthly
Location
- Region: Daytona Beach
Financial & listing details
- Price per square foot: $334/sqft
- Tax assessed value: $348,629
- Annual tax amount: $5,187
- Date on market: 1/14/2026
- Listing terms: Cash,Conventional,VA Loan
- Electric utility on property: Yes
- Road surface type: Asphalt, Paved
Price history
| Date | Event | Price |
|---|---|---|
| 4/30/2026 | Sold | $522,000-0.9%$334/sqft |
Source:  DBAMLS #1221680 Report a problem DBAMLS #1221680 Report a problem | ||
| 3/11/2026 | Pending sale | $527,000$337/sqft |
Source: DBAMLS #1221680 Report a problem | ||
| 2/27/2026 | Price change | $527,000-0.5%$337/sqft |
Source: DBAMLS #1221680 Report a problem | ||
| 1/14/2026 | Listed for sale | $529,900-1.9%$339/sqft |
Source: DBAMLS #1221680 Report a problem | ||
| 11/21/2025 | Listing removed | $539,900$345/sqft |
Source: DBAMLS #1213736 Report a problem | ||
| 11/14/2025 | Price change | $539,900-1.5%$345/sqft |
Source: DBAMLS #1213736 Report a problem | ||
| 9/27/2025 | Price change | $548,000-1.8%$351/sqft |
Source: DBAMLS #1213736 Report a problem | ||
| 8/27/2025 | Price change | $558,000-1.9%$357/sqft |
Source: DBAMLS #1213736 Report a problem | ||
| 5/23/2025 | Listed for sale | $568,900$364/sqft |
Source: DBAMLS #1213736 Report a problem | ||
Public tax history
| Year | Property taxes | Tax assessment |
|---|---|---|
| 2025 | $5,188 +652.8% | $330,613 +770% |
| 2024 | $689 +1584.5% | $38,000 +1566.7% |
| 2023 | $41 | $2,280 |
Find assessor info on the county website
Neighborhood: 32124
Nearby homes
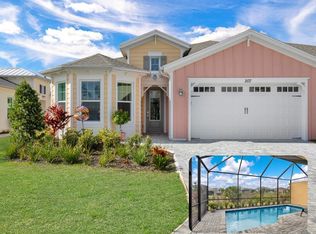
- $545,0003 bd2 ba1.8k sqft207 Gypsy Palace Ln, Daytona Beach, FL 32124Sold
- $461,0003 bd2 ba1.8k sqft201 Gypsy Palace Ln, Daytona Beach, FL 32124Off Market
- $399,9002 bd2 ba1.5k sqft209 Gypsy Palace Ln, Daytona Beach, FL 32124Off Market
- $500,1002 bd2 ba1.9k sqft197 Gypsy Palace Ln, Daytona Beach, FL 32124Off Market
- $386,4952 bd2 ba1.4k sqft198 Gypsy Palace Ln, Daytona Beach, FL 32124For Sale
- $454,2002 bd2 ba1.6k sqft191 Gypsy Palace Ln, Daytona Beach, FL 32124Off Market
- $489,0002 bd3 ba1.7k sqft215 Gypsy Palace Ln, Daytona Beach, FL 32124For Sale
- $398,5002 bd2 ba1.4k sqft210 Gypsy Palace Ln, Daytona Beach, FL 32124Off Market
Nearby schools
GreatSchools rating
- 4/10Champion Elementary SchoolGrades: PK-5Distance: 1.7 mi
- 5/10David C Hinson Sr Middle SchoolGrades: 6-8Distance: 1.6 mi
- 4/10Mainland High SchoolGrades: 9-12Distance: 4.3 mi
Get a cash offer in 3 minutes
Find out how much your home could sell for in as little as 3 minutes with a no-obligation cash offer.
Estimated market value
$520,700
Get a cash offer in 3 minutes
Find out how much your home could sell for in as little as 3 minutes with a no-obligation cash offer.
Estimated market value
$520,700
- Florida
- Volusia County
- Daytona Beach
- 32124
- 203 Gypsy Palace Ln
Nearby cities
Nearby zip codes
Other Daytona Beach Topics
