Skip main navigation
Sold
  • Price Unknown

    203 Hanover Sq, Lafayette, LA 70508

    4beds
    2,511sqft
    Single Family Residence
    Built in ----
    9,199.87 Square Feet Lot
    $457,900 Zestimate®
    $--/sqft
    $2,457 Estimated rent

    Home value

    $457,900

    $435,000 - $485,000

    $2,457/mo

    Zestimate® history
    Loading
    Loading...

    Owner options

    List your home for rent

    $2,457/mo

    Rent Zestimate®

    Find your next renter with Zillow Rental Manager. Plus, with online applications, you can quickly screen prospective tenants – for free.

    Learn more

    $2,457/mo

    Rent Zestimate®

    Refinance and save

    Refinancing to a lower rate could help reduce your monthly payments and save thousands over the life of the loan.

    See today's rates

    Explore your selling options

    Work with a Zillow partner agent

    Leverage their expertise and Zillow's premium Showcase listings to get your home seen by more buyers.

    Get started

    List with your own agent

    Get your home in front of millions of buyers by listing it on Zillow.

    Learn how to do it

    Sell it yourself

    Take full control of how buyers see your home on Zillow by listing For Sale by Owner (FSBO).

    List your home

    What's special

    Built-in desk nookVersatile spaceGrand fireplaceGenerous windowsDual closetsSplit floor planCrown molding
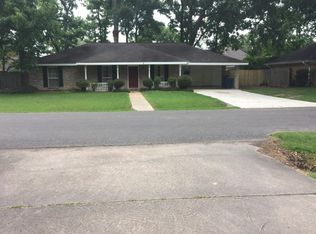
    Located in the heart of Lafayette, this stunning residence at 203 Hanover Square presents an incredible opportunity to own a spacious and charming home. With its central location, split floor plan, and a multitude of desirable features, this property is a must see for buyers seeking comfort, convenience, and a touch of elegance. Upon arrival, you'll be captivated by the beautifully landscaped front yard, which sets the stage for the beauty that awaits inside. Step through the front door and into a world of exquisite craftsmanship and tasteful design. The large living room welcomes you with its warm ambiance, featuring beautiful wood floors and a grand fireplace. Sunlight streams through the generous windows, bathing the space in natural light and creating a serene atmosphere.With its ample space and patio views, this room is perfect for both relaxation and entertaining. The home's light and bright designer colors enhance the overall appeal, creating a fresh and inviting environment. Crown molding adds a touch of sophistication, further elevating the aesthetic. The large kitchen is a chef's dream, boasting ample counter space, an eat-in bar area, and a breakfast nook suitable for a dining area. Stainless steel gas burners, built-in wall ovens and microwave, granite countertops, a custom wine storage area, an island, and a built-in desk nook are just a few of the features that make this kitchen truly exceptional. A formal dining area awaits right off the kitchen, adorned with a cathedral ceiling and charming antique entrance doors from both the foyer and kitchen. This versatile space can easily be transformed into an office or playroom to suit your needs The primary suite is a private retreat with a vaulted ceiling, offering an oasis of relaxation. The accompanying primary bath is equally impressive, featuring a built-in soaking tub, tiled shower, dual vanities, and dual closets, ensuring ample storage space and a touch of luxury. Three nicely sized guest bedrooms provide comfortable accommodations for family and guests. The fully updated guest bathroom boasts a fully tiled tub/shower combo, dual vanities, and modern fixtures, creating a stylish and functional space. Step outside into the large fenced-in rear yard, a true haven for outdoor living. Landscaping and a charming brick patio area beckon you to relax and enjoy the fresh air. This space is perfect for gatherings, BBQs, or simply unwinding after a long day. The covered area with a fan provides a cool respite on warmer days. Additional highlights of this remarkable home include a nicely sized workshop off the garage, offering ample space for hobbies or storage, and a convenient location close to River Ranch Subdivision, the Costco shopping center, and easy access to Evangeline Thruway/I-49. Don't miss the chance to make 203 Hanover Square your new home. Experience the perfect combination of comfort, style, and convenience. Schedule your private showing today! With its ample space and patio views, this room is perfect for both relaxation and entertaining. The home's light and bright designer colors enhance the overall appeal, creating a fresh and inviting environment. Crown molding adds a touch of sophistication, further elevating the aesthetic. The large kitchen is a chef's dream, boasting ample counter space, an eat-in bar area, and a breakfast nook suitable for a dining area. Stainless steel gas burners, built-in wall ovens and microwave, granite countertops, a custom wine storage area, an island, and a built-in desk nook are just a few of the features that make this kitchen truly exceptional. A formal dining area awaits right off the kitchen, adorned with a cathedral ceiling and charming antique entrance doors from both the foyer and kitchen. This versatile space can easily be transformed into an office or playroom to suit your needs The primary suite is a private retreat with a vaulted ceiling, offering an oasis of relaxation. The accompanying primary bath is equally impressive, featuring a built-in soaking tub, tiled shower, dual vanities, and dual closets, ensuring ample storage space and a touch of luxury. Three nicely sized guest bedrooms provide comfortable accommodations for family and guests. The fully updated guest bathroom boasts a fully tiled tub/shower combo, dual vanities, and modern fixtures, creating a stylish and functional space. Step outside into the large fenced-in rear yard, a true haven for outdoor living. Landscaping and a charming brick patio area beckon you to relax and enjoy the fresh air. This space is perfect for gatherings, BBQs, or simply unwinding after a long day. The covered area with a fan provides a cool respite on warmer days. Additional highlights of this remarkable home include a nicely sized workshop off the garage, offering ample space for hobbies or storage, and a convenient location close to River Ranch Subdivision, the Costco shopping center, and easy access to Evangeline Thruway/I-49. Don't miss the chance to make 203 Hanover Square your new home. Experience the perfect combination of comfort, style, and convenience. Schedule your private showing today!

    Zillow last checked:

    Listing updated:

    Listed by:

    Joel G Bacque,

    Compass

    Source: RAA,MLS#: 23004708MLS Logo

    Facts & features

    Interior

    Bedrooms & bathrooms
    • Bedrooms: 4
    • Bathrooms: 3
    • Full bathrooms: 2
    • 1/2 bathrooms: 1
    Heating
    • Central, Natural Gas
    Cooling
    • Central Air
    Appliances
    • Included: Dishwasher, Disposal, Microwave
    • Laundry: Electric Dryer Hookup, Gas Dryer Hookup
    Features
    • High Ceilings, Bookcases, Built-in Features, Cathedral Ceiling(s), Computer Nook, Crown Molding, Double Vanity, Dual Closets, Kitchen Island, Separate Shower, Varied Ceiling Heights, Walk-In Closet(s), Granite Counters, Solid Surface Counters
    • Flooring: Carpet, Tile, Wood Laminate
    • Windows: Window Treatments, Aluminum Frames, Double Pane Windows
    • Has fireplace: No
    Interior area
    • Total interior livable area: 2,511 sqft

    Property

    Parking
    • Total spaces: 2
    • Parking features: Garage Faces Front
    • Garage spaces: 2
    • Has uncovered spaces: Yes
    Features
    • Stories: 1
    • Patio & porch: Covered, Open
    • Exterior features: Lighting
    • Fencing: Privacy,Wood
    Lot
    • Size: 9,199 sqft
    • Dimensions: 80 x 115
    • Features: 0 to 0.5 Acres, Cul-De-Sac, Landscaped, Level
    Details
    • Additional structures: Workshop
    • Parcel number: 6043007
    • Special conditions: REO (Real Estate Owned),Third Party Approval

    Construction

    Type & style
    • Home type: SingleFamily
    • Architectural style: Acadian,Traditional
    • Property subtype: Single Family Residence
    Materials
    • Brick Veneer, Synthetic Stucco, Frame
    • Foundation: Slab

    Utilities & green energy

    • Electric: Elec: City
    • Gas: Gas: Atmos
    • Sewer: Public Sewer

    Community & neighborhood

    Community
    • Community features: Medical Facility
    Location
    • Region: Lafayette
    • Subdivision: Austin Place

    Price history

    DateEventPrice
    7/27/2023Sold--
    Source: RAA #23004708 Report a problem
    6/7/2023Pending sale$450,000$179/sqft
    Source: RAA #23004708 Report a problem
    5/31/2023Listed for sale$450,000+13.1%$179/sqft
    Source: RAA #23004708 Report a problem
    1/18/2022Sold--
    Source: RAA #21011382 Report a problem
    12/18/2021Pending sale$398,000$159/sqft
    Source: RAA #21011382 Report a problem
    12/17/2021Listed for sale$398,000$159/sqft
    Source: RAA #21011382 Report a problem

    Public tax history

    YearProperty taxesTax assessment
    2024$4,128 +47%$39,235 +46.1%
    2023$2,808 0%$26,849
    2022$2,809 -0.3%$26,849
    2021$2,819 +0.3%$26,849
    2020$2,809 +4.3%$26,849
    2019$2,695 -1.7%$26,849
    2018$2,740 +30.1%$26,849
    2017$2,106 $26,849 0%
    2015$2,106 +0.1%$26,850
    2013$2,104 +28.7%$26,850
    2011$1,635 +0.2%$26,850
    2010$1,632 -22.7%$26,850
    2008$2,113 +39.6%$26,850 +28.3%
    2006$1,513 +0.8%$20,920
    2005$1,502 +27.8%$20,920 +10.7%
    2002$1,175 +6.4%$18,900
    2001$1,104 +23.8%$18,900 +18.2%
    2000$892 $15,990

    Find assessor info on the county website

    Neighborhood: 70508

    Nearby schools

    GreatSchools rating
    Schools provided by the listing agent
    • Elementary: Cpl. M. Middlebrook
    • Middle: L J Alleman
    • High: Comeaux

    Source: RAA. This data may not be complete. We recommend contacting the local school district to confirm school assignments for this home.

    Sell for more on Zillow
    Get a Zillow Showcase℠ listing at no additional cost and you could sell for .
    $457,900
    2% more
    +$9,158
    With Zillow Showcase(estimated)
    $467,058