Completely updated and truly move-in ready, this charming 2-bedroom, 2-full-bath home in the heart of Perryopolis has nothing left to do but move in and enjoy! Conveniently located near the center of town and the Perryopolis Circle, this home is also close to local parks, walking trails, and the historic Grist Mill. Inside, you’ll find all-new flooring, light and airy rooms, and generously sized living spaces. Major updates include a new roof and siding (2023), brand-new windows (2026), an enclosed front porch (2026), new 50-gallon water heater (2025), new furnace and heat pump (2025), new central A/C (2025), a new wall heater in the mudroom (2026), and 200-amp electrical service. The exterior offers just as much to love with a rear deck, covered patio, large storage shed, and a fenced-in yard, perfect for relaxing, entertaining, or letting the pets enjoy some outdoor space. Along with the appliances, the sellers are including the freezer and the large tool box in the basement. There is also interior and exterior access to the basement. With extensive updates throughout and all the big-ticket items already taken care of, this is the kind of home where you can unpack your boxes and start enjoying it from day one! Just bring your tooth brush!
Contingent
$200,000
203 Harmony St, Perryopolis, PA 15473
2beds
1,200sqft
Single Family Residence
Built in 1940
2,831 Square Feet Lot
$194,100 Zestimate®
$167/sqft
$-- HOA
What's special
Fenced-in yardBrand-new windowsLarge storage shedRear deckEnclosed front porchGenerously sized living spacesAll-new flooring
- 12 days
- 304
- 10
Zillow last checked:
Listing updated:
Listed by:
Lisa Johnson 888-397-7352,
EXP REALTY LLC 888-397-7352
Source: WPMLS,MLS#: 1772745 Originating MLS: West Penn Multi-List
Originating MLS: West Penn Multi-ListFacts & features
Interior
Bedrooms & bathrooms
- Bedrooms: 2
- Bathrooms: 2
- Full bathrooms: 2
Heating
- Forced Air, Gas
Cooling
- Central Air
Appliances
- Included: Some Electric Appliances, Dishwasher, Microwave, Refrigerator, Stove
Features
- Window Treatments
- Flooring: Laminate, Tile
- Windows: Multi Pane, Window Treatments
- Basement: Full,Interior Entry
Interior area
- Total structure area: 1,200
- Total interior livable area: 1,200 sqft
Video & virtual tour
Property
Parking
- Total spaces: 2
- Parking features: Off Street
Features
- Levels: Two
- Stories: 2
- Pool features: None
Lot
- Size: 2,831 Square Feet
- Dimensions: 0.065
Details
- Parcel number: 28080051
Construction
Type & style
- Home type: SingleFamily
- Architectural style: Two Story
- Property subtype: Single Family Residence
Materials
- Frame
Condition
- Resale
- Year built: 1940
Utilities & green energy
- Sewer: Public Sewer
- Water: Public
Community & HOA
Location
- Region: Perryopolis
Financial & listing details
- Price per square foot: $167/sqft
- Tax assessed value: $50,330
- Annual tax amount: $1,957
- Date on market: 9/2/2026
Estimated market value
$194,100
$184,000 - $204,000
$1,170/mo
Price history
| Date | Event | Price |
|---|---|---|
| 9/5/2026 | Contingent | $200,000$167/sqft |
Source:  WPMLS #1772745 Report a problem WPMLS #1772745 Report a problem | ||
| 9/2/2026 | Listed for sale | $200,000+138.1%$167/sqft |
Source: WPMLS #1772745 Report a problem | ||
| 8/22/2008 | Sold | $84,000+5.1%$70/sqft |
Source: Public Record Report a problem | ||
| 6/18/2008 | Listed for sale | $79,900$67/sqft |
Source: Prudential Preferred Properties #732605 Report a problem | ||
Public tax history
| Year | Property taxes | Tax assessment |
|---|---|---|
| 2025 | $1,780 | $50,330 |
| 2024 | $1,780 +8.9% | $50,330 |
| 2023 | $1,634 | $50,330 |
| 2022 | $1,634 +3.1% | $50,330 |
| 2021 | $1,586 +2.3% | $50,330 |
| 2020 | $1,550 +6.5% | $50,330 +100% |
| 2018 | $1,456 | $25,165 |
| 2017 | -- | $25,165 |
| 2016 | -- | $25,165 |
| 2015 | -- | $25,165 -50% |
| 2014 | -- | $50,330 |
| 2013 | -- | -- |
| 2012 | -- | -- |
| 2011 | -- | -- |
| 2010 | -- | -- |
| 2009 | -- | -- |
| 2007 | -- | -- |
| 2006 | -- | -- |
| 2005 | -- | -- |
| 2004 | -- | -- |
| 2003 | -- | -- |
| 2002 | -- | -- |
| 2000 | -- | -- |
Find assessor info on the county website
Monthly payment
Est. payment
Payment breakdown
Explore the cost of this home by adjusting the details. Changes won't be saved.Climate risks
Neighborhood: 15473
Nearby schools
Schools provided by the listing agent
- District: Frazier
Source: WPMLS. This data may not be complete. We recommend contacting the local school district to confirm school assignments for this home.
Similar homes
- $289,9004 bd2 ba1.2k sqft734 Cemetery Rd, Perryopolis, PA 15473For Sale
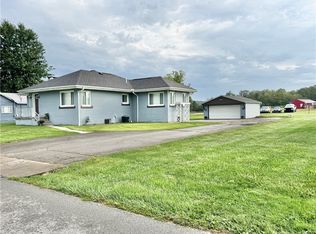 MLS ID #1771298, Marie Slagus. WPMLS
 - $195,0002 bd1 ba974 sqft100 Blaine Rd, Brownsville, PA 15417For Sale
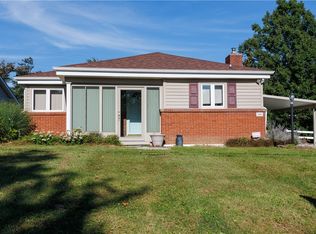 MLS ID #1772087, Walter MacFann. WPMLS
 - $199,9004 bd2 ba1.3k sqft208 Stone Church Rd, Brownsville, PA 15417For Sale
 MLS ID #1768135, Aleesha Dorsey. WPMLS
 - $199,9003 bd2 ba1.7k sqft111 Dry Knob Rd, Smithfield, PA 15478For Sale
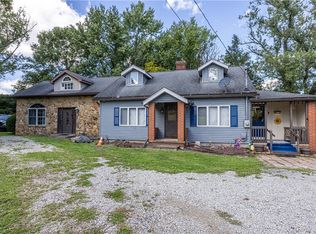 MLS ID #1771862, Jeffrey Dennis. WPMLS
