Skip main navigation
Sold for $145,000
  • $145,000

    203 Harrison Ave, Charleston, IL 61920

    4beds
    2,659sqft
    Single Family Residence
    Built in 1898
    0.25 Acres Lot
    $176,500 Zestimate®
    $55/sqft
    $1,776 Estimated rent

    Home value

    $176,500

    $161,000 - $194,000

    $1,776/mo

    Zestimate® history
    Loading
    Loading...

    Owner options

    List your home for rent

    $1,776/mo

    Rent Zestimate®

    Find your next renter with Zillow Rental Manager. Plus, with online applications, you can quickly screen prospective tenants – for free.

    Learn more

    $1,776/mo

    Rent Zestimate®

    Refinance and save

    $1,068/mo

    Est. payment

    Refinancing to a lower rate could help reduce your monthly payments and save thousands over the life of the loan.

    See today's rates

    $1,068/mo

    Est. payment

    Explore your selling options

    Work with a Zillow partner agent

    Leverage their expertise and Zillow's premium Showcase listings to get your home seen by more buyers.

    Get started

    List with your own agent

    Get your home in front of millions of buyers by listing it on Zillow.

    Learn how to do it

    Sell it yourself

    Take full control of how buyers see your home on Zillow by listing For Sale by Owner (FSBO).

    List your home

    What's special

    Contemporary light fixturesCorner fireplaceUpdated kitchenRoof shinglesWalk-in closetDual sinksBuilt-in bookcase
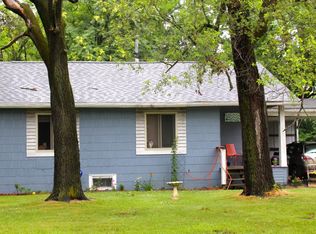
    YOU CAN ALMOST SMELL THE SALTY AIR when you step up to this very rare New England Shingle Style home! A rustic stone foundation and massive hand hewn beams add strength and character to the sprawling veranda. A corner fireplace and built-in bookcase welcome guests in the central hall. Original carved balusters and fretwork adorn the charming staircase. Natural light floods the living room through two delightful bay windows. Suitable for large gatherings, the dining room also features a corner bay window and access to a wood deck. An updated kitchen blends in beautifully with the late 19th Century design with stained and painted wood cabinetry, granite countertops, stone backsplash, copper farmer's sink and stainless appliances (including a double oven). Adding architectural interest, a large bay window and dormer with window seat give old world style and light to the master bedroom. The laundry is conveniently tucked in the walk-in closet. Another bedroom opens to a bonus room that would make a perfect home office, nursery or dressing room. The full bath has an eclectic vibe with varying ceramic tiles, dual sinks and contemporary light fixtures. A spacious bedroom with walk-in closet and an additional storage room are located in the garret (third floor). You'll appreciate the handy two-car garage is in the basement. Enjoy band concerts, picnicking or sledding in Kiwanis park (in your own back yard)! Make your appointment to visit this one-of-a-kind home today! Notes: roof shingles ~ 2018; square footage estimated.

    Zillow last checked:

    Listing updated:

    Listed by:

    Douglas Stanberry 217-232-6237,

    All-American Realty

    Bought with:

    Douglas Stanberry, 475134146

    All-American Realty

    Source: CIBR,MLS#: 6228889MLS LogoOriginating MLS: Central Illinois Board Of REALTORS

    Facts & features

    Interior

    Bedrooms & bathrooms
    • Bedrooms: 4
    • Bathrooms: 2
    • Full bathrooms: 1
    • 1/2 bathrooms: 1
    Primary bedroom
    • Description: Flooring: Carpet
    • Level: Second
    • Width: 1182
    Bedroom
    • Description: Flooring: Carpet
    • Level: Second
    Bedroom
    • Description: Flooring: Carpet
    • Level: Second
    Bedroom
    • Description: Flooring: Carpet
    • Level: Third
    Bonus room
    • Description: Flooring: Carpet
    • Level: Third
    Dining room
    • Description: Flooring: Laminate
    • Level: Main
    Foyer
    • Description: Flooring: Laminate
    • Level: Main
    Other
    • Description: Flooring: Laminate
    • Level: Second
    Half bath
    • Description: Flooring: Ceramic Tile
    • Level: Main
    Kitchen
    • Description: Flooring: Laminate
    • Level: Main
    • Dimensions: 20 x 8
    Laundry
    • Description: Flooring: Carpet
    • Level: Second
    Living room
    • Description: Flooring: Laminate
    • Level: Main
    Office
    • Description: Flooring: Carpet
    • Level: Second
    Heating
    • Forced Air, Gas
    Cooling
    • Central Air
    Appliances
    • Included: Dryer, Dishwasher, Electric Water Heater, Disposal, Microwave, Oven, Range, Refrigerator, Range Hood, Washer
    Features
    • Attic, Fireplace, Pantry, Workshop
    • Basement: Unfinished,Walk-Out Access,Full
    • Number of fireplaces: 1
    • Fireplace features: Wood Burning
    Interior area
    • Total structure area: 2,659
    • Total interior livable area: 2,659 sqft
    • Finished area above ground: 2,659
    • Finished area below ground: 0

    Property

    Parking
    • Total spaces: 2
    • Parking features: Attached, Garage
    • Attached garage spaces: 2
    Features
    • Levels: Three Or More
    • Stories: 3
    • Patio & porch: Front Porch, Open, Deck
    • Exterior features: Deck, Workshop
    Lot
    • Size: 0.25 Acres
    • Dimensions: 100 x 110
    Details
    • Parcel number: 02103989000
    • Zoning: R-1
    • Special conditions: None

    Construction

    Type & style
    • Home type: SingleFamily
    • Architectural style: Victorian
    • Property subtype: Single Family Residence
    Materials
    • Shingle Siding, Shake Siding, Stone, Wood Siding, Plaster
    • Foundation: Basement
    • Roof: Asphalt,Composition,Fiberglass,Shingle
    Condition
    • Year built: 1898

    Utilities & green energy

    • Sewer: Public Sewer
    • Water: Public

    Community & neighborhood

    Location
    • Region: Charleston
    • Subdivision: Assrs Sub

    Other

    Other facts
    • Road surface type: Gravel

    Price history

    DateEventPrice
    9/27/2023Sold$145,000-3.3%$55/sqft
    Source: CIBR #6228889 Report a problem
    9/2/2023Pending sale$149,900$56/sqft
    Source: CIBR #6228889 Report a problem
    8/22/2023Contingent$149,900$56/sqft
    Source: CIBR #6228889 Report a problem
    8/19/2023Listed for sale$149,900+23.9%$56/sqft
    Source: CIBR #6228889 Report a problem
    11/25/2020Sold$121,000-6.9%$46/sqft
    Source: CIBR #6206184 Report a problem
    11/11/2020Pending sale$129,900$49/sqft
    Source: All-American Realty #6206184 Report a problem
    10/20/2020Price change$129,900-3.7%$49/sqft
    Source: All-American Realty #6206184 Report a problem
    10/5/2020Price change$134,900-2.9%$51/sqft
    Source: All-American Realty #6206184 Report a problem
    9/25/2020Listed for sale$139,000+11.2%$52/sqft
    Source: All-American Realty #6206184 Report a problem
    6/30/2016Sold$125,000-7.4%$47/sqft
    Source: CIBR #6161568 Report a problem
    6/22/2016Listed for sale$135,000$51/sqft
    Source: All-American Realty #6161568 Report a problem
    5/16/2016Listing removed$135,000$51/sqft
    Source: All-American Realty #6161568 Report a problem
    4/28/2016Price change$135,000-9.9%$51/sqft
    Source: All-American Realty #6161568 Report a problem
    4/2/2016Price change$149,900-9.2%$56/sqft
    Source: Linda Nugent Realtors #6154309 Report a problem
    10/11/2015Listed for sale$165,000+175%$62/sqft
    Source: Linda Nugent Realtors #6154309 Report a problem
    1/21/2014Sold$60,000-9%$23/sqft
    Source: Public Record Report a problem
    6/7/2013Price change$65,900-5.7%$25/sqft
    Source: Real Estate Unlimited, INC. #215703 Report a problem
    1/16/2013Listed for sale$69,900$26/sqft
    Source: Real Estate Unlimited, INC. #215703 Report a problem

    Public tax history

    YearProperty taxesTax assessment
    2024$3,739 +17.6%$48,187 +9.5%
    2023$3,181 +0.1%$44,007 +1.7%
    2022$3,178 -3%$43,280 +4.2%
    2021$3,276 -1.6%$41,535
    2020$3,328 +2.2%$41,535
    2019$3,255 +2.4%$41,535
    2018$3,178 $41,535
    2017$3,178 +15.7%$41,535 +34%
    2016$2,748 +1.8%$30,986
    2015$2,700 $30,986 +5.1%
    2014$2,700 $29,496
    2013$2,700 $29,496
    2011-- $29,496
    2010-- $29,496
    2009-- $29,496 +8.2%
    2006-- $27,263

    Find assessor info on the county website

    Neighborhood: 61920

    Nearby schools

    GreatSchools rating
    Schools provided by the listing agent
    • District: Charleston Dist. 1

    Source: CIBR. This data may not be complete. We recommend contacting the local school district to confirm school assignments for this home.

    Get pre-qualified for a loan
    At Zillow Home Loans, we can pre-qualify you in as little as 5 minutes with no impact to your credit score.

    An equal housing lender. NMLS #10287.