Skip main navigation
Closed
  • $370,000

    203 Hartway Ct, Montgomery, IL 60538

    4beds
    2,083sqft
    Single Family Residence
    Built in 1966
    10,742 Square Feet Lot
    $389,600 Zestimate®
    $178/sqft
    $3,000 Estimated rent

    Home value

    $389,600

    $351,000 - $432,000

    $3,000/mo

    Zestimate® history
    Loading
    Loading...

    Owner options

    List your home for rent

    $3,000/mo

    Rent Zestimate®

    Find your next renter with Zillow Rental Manager. Plus, with online applications, you can quickly screen prospective tenants – for free.

    Learn more

    $3,000/mo

    Rent Zestimate®

    Refinance and save

    $2,659/mo

    Est. payment

    Refinancing to a lower rate could help reduce your monthly payments and save thousands over the life of the loan.

    See today's rates

    $2,659/mo

    Est. payment

    Explore your selling options

    Work with a Zillow partner agent

    Leverage their expertise and Zillow's premium Showcase listings to get your home seen by more buyers.

    Get started

    List with your own agent

    Get your home in front of millions of buyers by listing it on Zillow.

    Learn how to do it

    Sell it yourself

    Take full control of how buyers see your home on Zillow by listing For Sale by Owner (FSBO).

    List your home

    What's special

    Updated recreation roomFlexible office spaceMove-in readyBrand new furnaceNicely sized backyardGenerous lot size
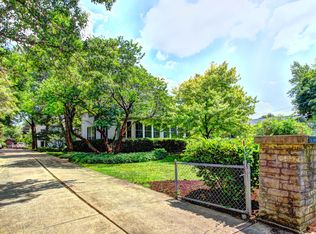
    Professional Photos Coming Soon - But Don't Wait to See This Stunning Home in Person! Welcome to this beautifully updated, move-in ready home that combines mid-century modern charm with modern updates throughout. This extremely spacious 4-bedroom home has been completely renovated from top to bottom, offering peace of mind with all major systems already taken care of. Recent Updates Include but are not limited to: Brand new furnace, AC, Windows, Updated plumbing and electrical, New flooring throughout, Doors, Fixtures, and Stainless Steel Appliances With an expansive layout, there's room for the whole family and ample space for entertaining. The main floor also features a flexible office space that could be used as an additional bedroom or mudroom, complete with plumbing already installed. Downstairs, enjoy an updated recreation room, perfect for a playroom, home gym, or movie nights. Location, Location, Location! Nestled in a quiet, desirable neighborhood, this home is just steps from a school park in one direction and the river in the other. Plus, you're minutes away from shopping, dining, and daily conveniences. Additional Highlights: Generous lot size with a nicely sized backyard Property taxes do not yet reflect a homestead exemption - savings could be even greater! Stylish blend of original mid-century modern design with today's finishes Don't miss out on this exceptional home that's truly ready for you to move right in. Schedule your showing today!

    Zillow last checked:

    Listing updated:

    Listed by:

    Jamie Weimer 630-229-7745,

    Kettley & Co. Inc. - Yorkville

    Bought with:

    Magdalena Emmert, PSA

    Kettley & Co. Inc. - Yorkville

    Source: MRED as distributed by MLS GRID,MLS#: 12377509MLS Logo

    Facts & features

    Interior

    Bedrooms & bathrooms
    • Bedrooms: 4
    • Bathrooms: 3
    • Full bathrooms: 1
    • 1/2 bathrooms: 2
    Rooms
    • Room types: Office, Recreation Room
    Primary bedroom
    • Features: Flooring (Carpet), Bathroom (Half)
    • Level: Second
    • Area: 192 Square Feet
    • Dimensions: 16X12
    Bedroom 2
    • Features: Flooring (Carpet)
    • Level: Second
    • Area: 132 Square Feet
    • Dimensions: 11X12
    Bedroom 3
    • Features: Flooring (Carpet)
    • Level: Second
    • Area: 160 Square Feet
    • Dimensions: 16X10
    Bedroom 4
    • Features: Flooring (Carpet)
    • Level: Second
    • Area: 132 Square Feet
    • Dimensions: 11X12
    Dining room
    • Features: Flooring (Vinyl)
    • Level: Main
    • Area: 144 Square Feet
    • Dimensions: 12X12
    Family room
    • Features: Flooring (Vinyl)
    • Level: Main
    • Area: 240 Square Feet
    • Dimensions: 16X15
    Kitchen
    • Features: Flooring (Vinyl)
    • Level: Main
    • Area: 120 Square Feet
    • Dimensions: 12X10
    Laundry
    • Level: Basement
    • Area: 100 Square Feet
    • Dimensions: 10X10
    Living room
    • Features: Flooring (Vinyl)
    • Level: Main
    • Area: 315 Square Feet
    • Dimensions: 21X15
    Office
    • Features: Flooring (Vinyl)
    • Level: Main
    • Area: 110 Square Feet
    • Dimensions: 11X10
    Recreation room
    • Features: Flooring (Vinyl)
    • Level: Basement
    • Area: 315 Square Feet
    • Dimensions: 21X15
    Heating
    • Natural Gas
    Cooling
    • Central Air
    Appliances
    • Included: Range, Microwave, Dishwasher, Refrigerator, Disposal, Stainless Steel Appliance(s)
    Features
    • Basement: Partially Finished,Full
    Interior area
    • Total structure area: 0
    • Total interior livable area: 2,083 sqft

    Property

    Parking
    • Total spaces: 2
    • Parking features: Garage Door Opener, On Site, Attached, Garage
    • Attached garage spaces: 2
    • Has uncovered spaces: Yes
    Accessibility
    • Accessibility features: No Disability Access
    Features
    • Stories: 2
    Lot
    • Size: 10,742 Square Feet
    • Dimensions: 72X149.20
    Details
    • Parcel number: 1533251002
    • Special conditions: None

    Construction

    Type & style
    • Home type: SingleFamily
    • Property subtype: Single Family Residence
    Materials
    • Vinyl Siding, Brick
    Condition
    • New construction: No
    • Year built: 1966
    • Major remodel year: 2025

    Utilities & green energy

    • Sewer: Public Sewer
    • Water: Public

    Community & HOA

    HOA
    • Services included: None
    Location
    • Region: Montgomery

    Financial & listing details

    • Price per square foot: $178/sqft
    • Tax assessed value: $308,688
    • Annual tax amount: $6,149
    • Date on market: 5/28/2025
    • Listing terms: FHA
    • Ownership: Fee Simple

    Price history

    DateEventPrice
    6/23/2025Sold$370,000-2.6%$178/sqft
    Source: MRED as distributed by MLS GRID #12377509 Report a problem
    6/2/2025Contingent$379,900$182/sqft
    Source: MRED as distributed by MLS GRID #12377509 Report a problem
    5/28/2025Listed for sale$379,900$182/sqft
    Source: MRED as distributed by MLS GRID #12377509 Report a problem

    Public tax history

    YearProperty taxesTax assessment
    2024$6,306 +2.6%$102,896 +11.9%
    2023$6,149 +7.8%$91,937 +9.6%
    2022$5,702 +1%$83,884 +7.4%
    2021$5,647 -6.4%$78,097 -3.6%
    2020$6,031 +0.7%$81,026 +7.9%
    2019$5,990 -1.3%$75,073 +3%
    2018$6,066 +1.8%$72,884 +10.2%
    2017$5,959 -1.8%$66,128 +6.2%
    2016$6,068 $62,261 +14.8%
    2015-- $54,253 +4%
    2014-- $52,179 -0.5%
    2013-- $52,467 -8.4%
    2012-- $57,268 -4.8%
    2011-- $60,125 -14.4%
    2010-- $70,260 +0.4%
    2009-- $69,993 -4.5%
    2008-- $73,285 +1.1%
    2007-- $72,517 +6.6%
    2006-- $68,015 +7.6%
    2005-- $63,240 +6.7%
    2004-- $59,258 +7.3%
    2003-- $55,242 -2.6%
    2002-- $56,723 +8.6%
    2001-- $52,246 +1.9%
    2000-- $51,264
    Find assessor info on the county website

    Neighborhood: 60538

    Nearby schools

    GreatSchools rating
    Schools provided by the listing agent
    • District: 131

    Source: MRED as distributed by MLS GRID. This data may not be complete. We recommend contacting the local school district to confirm school assignments for this home.

    Get a cash offer in 3 minutes
    Find out how much your home could sell for in as little as 3 minutes with a no-obligation cash offer.
    Estimated market value
    $389,600
    Get a cash offer in 3 minutes
    Find out how much your home could sell for in as little as 3 minutes with a no-obligation cash offer.
    Estimated market value
    $389,600