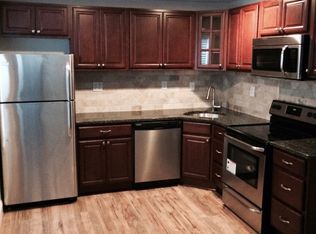
Brand new construction in Narberth offers the best of luxury living in the heart of the Main Line's most beloved community. This boutique building, featuring just 16 thoughtfully designed residences, is ideally located right across from the train station, offering unmatched convenience for commuters and locals alike. This 1-bedroom, 1-bathroom apartment offers approximately 582 square feet of well-designed living space, featuring soaring ceilings and oversized windows blinds included. High-end finishes throughout include quartz countertops, hardwood floors, stainless steel kitchen appliances, and an in-unit washer and dryer for everyday convenience.
Set in a convenient, walkable neighborhood, the apartment is just steps from everything Narberth has to offer, including restaurants, coffee shops, salons, the state store, dry cleaner, post office, movie theater, and a variety of specialty food and retail establishments. A park, public library, and playground are also just around the corner. Off-street parking is available for a fee, as well as pets are welcome, at the landlord's discretion. Shorter-term rental options may be available, and additional floor plans are offered. For more information about this apartment, upcoming availability, or the exciting revitalization planned for Narberth, please inquire.
13 month lease with one month free. Tenant pays water, parking, electric cable/internet.
Apartment for rent
Accepts Zillow applicationsSpecial offer
$2,040/mo
203 Haverford Ave, # 206, Narberth, PA 19072
1beds
582sqft
This listing now includes required monthly fees in the total monthly price. Price shown reflects the lease term provided. Learn more|
Apartment
Available Tue Sep 1 2026
Cats, dogs OK
Central air
In unit laundry
Off street parking
Forced air
What's special
High-end finishes throughoutQuartz countertopsOversized windowsBlinds includedSoaring ceilingsHardwood floorsStainless steel kitchen appliances
- 39 days |
- -- |
- -- |
Zillow last checked:
Listing updated:
Travel times
Facts & features
Interior
Bedrooms & bathrooms
- Bedrooms: 1
- Bathrooms: 1
- Full bathrooms: 1
Heating
- Forced Air
Cooling
- Central Air
Appliances
- Included: Dishwasher, Dryer, Freezer, Microwave, Oven, Refrigerator, Washer
- Laundry: In Unit
Features
- Flooring: Hardwood, Tile
Interior area
- Total interior livable area: 582 sqft
Property
Parking
- Parking features: Off Street
- Details: Contact manager
Features
- Exterior features: Bicycle storage, Cable not included in rent, Electricity not included in rent, Heating system: Forced Air, Internet not included in rent, Water not included in rent
Construction
Type & style
- Home type: Apartment
- Property subtype: Apartment
Building
Management
- Pets allowed: Yes
Community & HOA
Location
- Region: Narberth
Financial & listing details
- Lease term: 1 Year
Nearby apartments for rent
Price history
| Date | Event | Price |
|---|---|---|
| 6/15/2026 | Listed for rent | $2,040+0.1%$4/sqft |
Source: Zillow Rentals Report a problem | ||
| 5/15/2025 | Listing removed | $2,037$4/sqft |
Source: Bright MLS #PAMC2131600 Report a problem | ||
| 4/10/2025 | Price change | $2,037-16.1%$4/sqft |
Source: Bright MLS #PAMC2131600 Report a problem | ||
| 3/6/2025 | Listed for rent | $2,428$4/sqft |
Source: Bright MLS #PAMC2131600 Report a problem | ||
Neighborhood: 19072
Nearby schools
GreatSchools rating
- 9/10Welsh Valley Middle SchoolGrades: 5-8Distance: 1.6 mi
- 10/10Lower Merion High SchoolGrades: 9-12Distance: 1 mi
- 10/10Belmont Hills El SchoolGrades: K-4Distance: 1.8 mi
Similar homes for rent
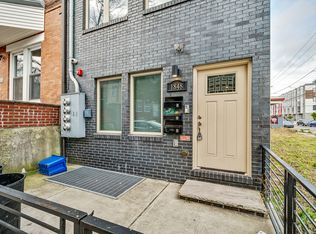
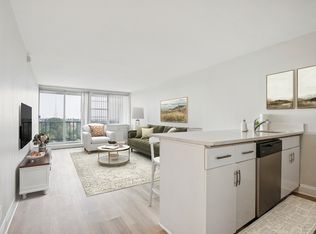
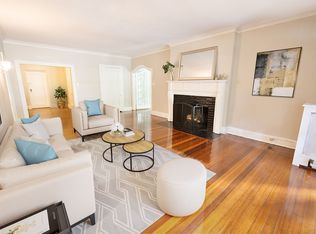
There are 3 available units in this apartment building
- Special offer! One month free with a 13-month lease for a move-in by September 1st.Expires August 31, 2026