Skip main navigation
Closed
  • $725,000

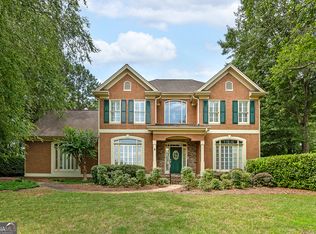
    203 Hawick Ln, McDonough, GA 30253

    5beds
    3,611sqft
    Single Family Residence
    Built in 1992
    0.5 Acres Lot
    $699,000 Zestimate®
    $201/sqft
    $3,469 Estimated rent

    Home value

    $699,000

    $664,000 - $734,000

    $3,469/mo

    Zestimate® history
    Loading
    Loading...

    Owner options

    List your home for rent

    $3,469/mo

    Rent Zestimate®

    Find your next renter with Zillow Rental Manager. Plus, with online applications, you can quickly screen prospective tenants – for free.

    Learn more

    $3,469/mo

    Rent Zestimate®

    Refinance and save

    $6,926/mo

    Est. payment

    Refinancing to a lower rate could help reduce your monthly payments and save thousands over the life of the loan.

    See today's rates

    $6,926/mo

    Est. payment

    Explore your selling options

    Work with a Zillow partner agent

    Leverage their expertise and Zillow's premium Showcase listings to get your home seen by more buyers.

    Get started

    List with your own agent

    Get your home in front of millions of buyers by listing it on Zillow.

    Learn how to do it

    Sell it yourself

    Take full control of how buyers see your home on Zillow by listing For Sale by Owner (FSBO).

    List your home

    What's special

    Spectacular Outdoor Living! 60' long custom designed stacked stone salt water pool with lights and waterfalls. Surrounded by solid fencing and lush landscaping for total privacy. Add in Trex decking, a Gazebo and Pergola with metal roof and salt water hot tub! Enter through the tall double iron doors into the two-story Foyer with chandelier. Formal Dining to the right and gorgeous Powder Room to your left.. Two-story Family Room ahead with fireplace and chandelier. Primary Suite on main level includes a spacious sitting room boasting custom cabinets. Remodeled Bath with auto lighting, upgraded cabinets and soaking tub. Totally remodeled Kitchen boasting top of the line appliances, custom cabinets with soft close and large stacked washer and dryer set. Upstairs features two Bedrooms and one full Bath and an additional Bedroom/Office. PLUS a full finished Terrace level featuring Bedroom, Bath, Family Room, Pool Bath, washer/dryer, custom wet bar, golf cart area/storage and an oversized screened-in porch.

    Zillow last checked:

    Listing updated:

    Listed by:

    Stacey Irwin 404-597-9072,

    Irwin Realty & Company

    Bought with:

    Ken Shider, 367578

    Shider Haus Real Estate Group

    Source: GAMLS,MLS#: 10311848MLS Logo

    Facts & features

    Interior

    Bedrooms & bathrooms
    • Bedrooms: 5
    • Bathrooms: 5
    • Full bathrooms: 4
    • 1/2 bathrooms: 1
    • Main level bathrooms: 1
    • Main level bedrooms: 1
    Rooms
    • Room types: Exercise Room, Family Room, Foyer, Sun Room
    Dining room
    • Features: Separate Room
    Kitchen
    • Features: Breakfast Bar, Kitchen Island, Pantry, Solid Surface Counters
    Heating
    • Natural Gas, Zoned
    Cooling
    • Electric, Zoned
    Appliances
    • Included: Cooktop, Dishwasher, Dryer, Microwave, Oven, Refrigerator, Stainless Steel Appliance(s), Tankless Water Heater, Washer
    • Laundry: In Kitchen, Laundry Closet
    Features
    • Double Vanity, High Ceilings, Master On Main Level, Separate Shower, Soaking Tub, Tile Bath, Entrance Foyer, Walk-In Closet(s), Wet Bar
    • Flooring: Carpet, Laminate
    • Windows: Double Pane Windows
    • Basement: Bath Finished,Daylight,Finished,Full
    • Number of fireplaces: 1
    • Fireplace features: Factory Built, Family Room
    Interior area
    • Total structure area: 3,611
    • Total interior livable area: 3,611 sqft
    • Finished area above ground: 2,211
    • Finished area below ground: 1,400

    Property

    Parking
    • Total spaces: 2
    • Parking features: Attached, Garage, Garage Door Opener
    • Has attached garage: Yes
    Features
    • Levels: Two
    • Stories: 2
    • Patio & porch: Deck, Patio, Screened
    • Exterior features: Sprinkler System
    • Has private pool: Yes
    • Pool features: Heated, Pool/Spa Combo, In Ground, Salt Water
    • Fencing: Back Yard,Fenced
    Lot
    • Size: 0.5 Acres
    • Features: Cul-De-Sac, Private
    Details
    • Additional structures: Gazebo
    • Parcel number: 052A01100000

    Construction

    Type & style
    • Home type: SingleFamily
    • Architectural style: Contemporary
    • Property subtype: Single Family Residence
    Materials
    • Stone, Stucco
    • Roof: Composition
    Condition
    • Updated/Remodeled
    • New construction: No
    • Year built: 1992

    Utilities & green energy

    • Sewer: Public Sewer
    • Water: Public
    • Utilities for property: Cable Available, Electricity Available, High Speed Internet, Natural Gas Available, Phone Available, Sewer Available, Sewer Connected, Underground Utilities, Water Available

    Community & HOA

    Community
    • Features: Gated, Playground, Sidewalks, Street Lights
    • Subdivision: Eagles Landing Country Club
    HOA
    • Has HOA: Yes
    • Services included: Private Roads, Security
    • HOA fee: $2,300 annually
    Location
    • Region: Mcdonough

    Financial & listing details

    • Price per square foot: $201/sqft
    • Tax assessed value: $683,960
    • Annual tax amount: $7,535
    • Date on market: 6/7/2024
    • Cumulative days on market: 48 days
    • Listing agreement: Exclusive Right To Sell
    • Listing terms: Cash,Conventional,FHA,VA Loan
    • Electric utility on property: Yes

    Price history

    DateEventPrice
    10/11/2024Sold$725,000-1.4%$201/sqft
    Source: GAMLS #10311848 Report a problem
    8/30/2024Pending sale$735,000$204/sqft
    Source: GAMLS #10311848 Report a problem
    8/21/2024Listed for sale$735,000$204/sqft
    Source: GAMLS #10311848 Report a problem
    8/5/2024Pending sale$735,000$204/sqft
    Source: GAMLS #10311848 Report a problem
    7/30/2024Listed for sale$735,000$204/sqft
    Source: GAMLS #10311848 Report a problem
    7/10/2024Pending sale$735,000$204/sqft
    Source: GAMLS #10311848 Report a problem
    7/5/2024Price change$735,000-2%$204/sqft
    Source: GAMLS #10311848 Report a problem
    6/7/2024Listed for sale$750,000$208/sqft
    Source: GAMLS #10311848 Report a problem

    Public tax history

    YearProperty taxesTax assessment
    2025$9,448 +76.5%$273,584 +30.2%
    2024$5,353 +23.6%$210,200 +7%
    2023$4,331 -30.2%$196,440 +11.4%
    2022$6,207 +10.1%$176,320 +15.9%
    2021$5,638 +4.9%$152,160 +4.7%
    2020$5,374 +1.4%$145,280 +1.3%
    2019$5,302 $143,400 +4.5%
    2018-- $137,240 +1.7%
    2016$5,127 +3%$135,000 +6.7%
    2015$4,980 $126,560 +19.2%
    2014-- $106,160
    2013-- --
    2012-- --
    2011-- --
    2010-- --
    2009-- --
    2008$5,362 -4.1%--
    2007$5,592 +4%$162,640
    2005$5,377 $162,640 +2.5%
    2004$5,377 +1.5%$158,640 +9.8%
    2003$5,297 +7.2%$144,440 +3.5%
    2002$4,943 +8.8%$139,520 +7.5%
    2001$4,543 +4.9%$129,800 +4.9%
    2000$4,329 $123,680
    Find assessor info on the county website

    Neighborhood: 30253

    Nearby schools

    GreatSchools rating
    Schools provided by the listing agent
    • Elementary: Flippen
    • Middle: Eagles Landing
    • High: Eagles Landing

    Source: GAMLS. This data may not be complete. We recommend contacting the local school district to confirm school assignments for this home.

    Get a cash offer in 3 minutes
    Find out how much your home could sell for in as little as 3 minutes with a no-obligation cash offer.
    Estimated market value
    $699,000
    Get a cash offer in 3 minutes
    Find out how much your home could sell for in as little as 3 minutes with a no-obligation cash offer.
    Estimated market value
    $699,000