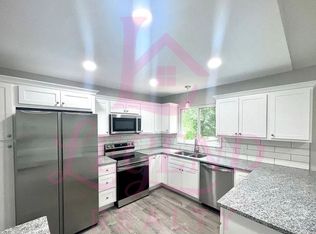
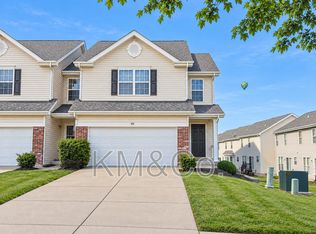
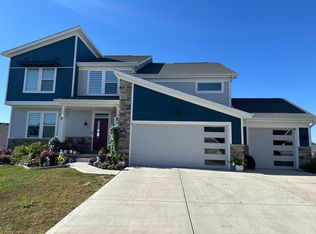
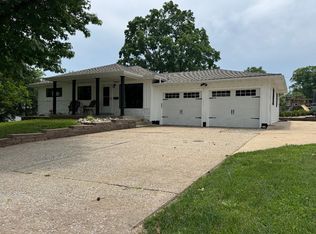
Welcome to 203 Hawksbury Place, a spacious 4-bedroom, 3.5-bath home offering more than 3,000 square feet of living space in O'Fallon's desirable WingHaven community. The main level features hardwood floors throughout the living room and kitchen. An additional flex space with new accent LVP flooring is well suited for a home office, study, or sitting room. The updated kitchen includes quartz countertops, a subway-tile backsplash, stainless steel appliances, ample cabinetry, and generous dining space.
Upstairs, the primary suite features a walk-in closet and private bathroom with a double vanity, Jacuzzi tub, and separate standing shower. Three additional bedrooms offer ample closet space and share a second full bathroom.
The finished lower level includes recently installed LVP flooring, a spacious recreation area, and a full bathroom.
Outside, enjoy a fenced-in backyard with an irrigation system. Professional landscaping is included in the monthly rent, and pets are welcome. The attached two-car garage provides direct access to the laundry room, which includes a washer and dryer for convenient first-floor use.
Conveniently located near WingHaven shopping, dining, parks, Highway K, and Highway 40/I-64. Schedule your showing today!
By submitting your information on this page you consent to being contacted by the Property Manager and RentEngine via SMS, phone, or email.
House for rent
$2,850/moFees may apply
203 Hawksbury Pl, O'Fallon, MO 63368
4beds
3,098sqft
Price may not include required fees and charges. Price shown reflects the lease term provided. Learn more|
Single family residence
Available now
Cats, dogs OK
Hookups laundry
2 Garage spaces parking
What's special
Quartz countertopsUpdated kitchenStainless steel appliancesSubway-tile backsplashSpacious recreation areaSeparate standing showerJacuzzi tub
- 33 days |
- -- |
- -- |
Zillow last checked:
Listing updated:
Travel times

Let’s turn your rent into credit progress
Build credit history with every on-time payment and get credit for the payment you’re already making.
Facts & features
Interior
Bedrooms & bathrooms
- Bedrooms: 4
- Bathrooms: 4
- Full bathrooms: 3
- 1/2 bathrooms: 1
Appliances
- Included: Dishwasher, Microwave Oven, Range Oven, Refrigerator
- Laundry: Hookups
Features
- Ceiling Fan(s), Walk In Closet
Interior area
- Total interior livable area: 3,098 sqft
Property
Parking
- Total spaces: 2
- Parking features: Garage
- Has garage: Yes
- Details: Contact manager
Details
- Parcel number: 4007895660000230000000
Construction
Type & style
- Home type: SingleFamily
- Property subtype: Single Family Residence
Condition
- Year built: 2005
Community & HOA
Location
- Region: Ofallon
Financial & listing details
- Lease term: 1 Year
Nearby apartments for rent
Price history
| Date | Event | Price |
|---|---|---|
| 8/24/2026 | Price change | $2,850-4.8%$1/sqft |
Source: Zillow Rentals Report a problem | ||
| 8/8/2026 | Listed for rent | $2,995$1/sqft |
Source: Zillow Rentals Report a problem | ||
| 3/9/2022 | Sold | -- |
Source:  MARIS #22005317 Report a problem MARIS #22005317 Report a problem | ||
| 1/30/2022 | Pending sale | $375,000$121/sqft |
Source: MARIS #22005317 Report a problem | ||
| 1/26/2022 | Listed for sale | $375,000+4.2%$121/sqft |
Source: MARIS #22005317 Report a problem | ||
| 1/5/2022 | Listing removed | -- |
Source: Owner Report a problem | ||
| 1/4/2022 | Listed for sale | $360,000+38.5%$116/sqft |
Source: Owner Report a problem | ||
| 12/31/2018 | Sold | -- |
Source: MARIS #18080888 Report a problem | ||
| 11/29/2018 | Pending sale | $259,900$84/sqft |
Source: Coldwell Banker Gundaker - Highway 94 at Mid Rivers #18080888 Report a problem | ||
| 11/16/2018 | Price change | $259,900-1.9%$84/sqft |
Source: Coldwell Banker Gundaker - Highway 94 at Mid Rivers #18080888 Report a problem | ||
| 10/7/2018 | Listed for sale | $264,900$86/sqft |
Source: Coldwell Banker Gundaker SO #18080888 Report a problem | ||
| 11/23/2005 | Sold | -- |
Source: Public Record Report a problem | ||
Neighborhood: 63368
Nearby schools
GreatSchools rating
- 8/10Crossroads Elementary SchoolGrades: K-5Distance: 1.7 mi
- 10/10Frontier Middle SchoolGrades: 6-8Distance: 2.6 mi
- 9/10Liberty High SchoolGrades: 9-12Distance: 2.7 mi