Welcome home! This amazing second-story floor plan is perfect for entertaining. The downstairs features a large open-concept living and dining space with a modern kitchen. Downstairs flooring was installed in June 2024! The front room can be used as an office, flex space, or an extra dining room. This small community offers walking trails and is conveniently located close to schools. Enjoy Lavon Lake and Lake Ray Hubbard, which offer parks, picnic tables, beaches, and boat ramps. The home is just minutes from Rockwall shopping and restaurants and is also near Firewheel Town Center. OWNED SOLAR PANELS are installed, providing great savings for years to come! The home was also freshly painted in June 2024. Home comes with Water Softnes system! Don't wait to build—come see this wonderful home with an oversized backyard. It also includes a washer, dryer, fridge, and shed!
Sold
Price Unknown
203 Hawthorn Dr, Lavon, TX 75166
3beds
2,139sqft
Single Family Residence
Built in 2020
7,884 Square Feet Lot
$325,600 Zestimate®
$--/sqft
$2,267 Estimated rent
Home value
$325,600
$309,000 - $342,000
$2,267/mo
Zestimate® history
Owner options
List your home for rent
$2,267/mo
Rent Zestimate®
Find your next renter with Zillow Rental Manager. Plus, with online applications, you can quickly screen prospective tenants – for free.
$2,267/mo
Rent Zestimate®
Refinance and save
$630/mo
Est. payment
Refinancing to a lower rate could help reduce your monthly payments and save thousands over the life of the loan.
$630/mo
Est. payment
Explore your selling options
Work with a Zillow partner agent
Leverage their expertise and Zillow's premium Showcase listings to get your home seen by more buyers.
Get startedList with your own agent
Get your home in front of millions of buyers by listing it on Zillow.
Learn how to do itSell it yourself
Take full control of how buyers see your home on Zillow by listing For Sale by Owner (FSBO).
List your homeWhat's special
Zillow last checked:
Listing updated:
Listed by:
Jenn Rock 0544050 972-774-9888,
Better Homes & Gardens, Winans 972-774-9888
Bought with:
Martye Miller
Coldwell Banker Apex, REALTORS
Source: NTREIS,MLS#: 20656820
Facts & features
Interior
Bedrooms & bathrooms
- Bedrooms: 3
- Bathrooms: 3
- Full bathrooms: 2
- 1/2 bathrooms: 1
Primary bedroom
- Features: Dual Sinks, Linen Closet, Separate Shower, Walk-In Closet(s)
- Level: Second
- Dimensions: 14 x 15
Bedroom
- Level: Second
- Dimensions: 12 x 10
Bedroom
- Level: Second
- Dimensions: 11 x 12
Den
- Level: First
- Dimensions: 12 x 11
Dining room
- Level: First
- Dimensions: 11 x 10
Game room
- Level: Second
- Dimensions: 15 x 13
Kitchen
- Features: Kitchen Island, Walk-In Pantry
- Level: First
Living room
- Level: First
- Dimensions: 15 x 14
Utility room
- Features: Utility Room
- Level: Second
- Dimensions: 8 x 7
Heating
- Central, Electric, Natural Gas
Cooling
- Central Air, Ceiling Fan(s), Electric
Appliances
- Included: Some Gas Appliances, Dishwasher, Electric Oven, Disposal, Gas Water Heater, Microwave, Plumbed For Gas
- Laundry: Laundry in Utility Room
Features
- Eat-in Kitchen, High Speed Internet, Kitchen Island, Open Floorplan, Pantry, Smart Home, Cable TV, Walk-In Closet(s)
- Flooring: Carpet, Ceramic Tile, Luxury Vinyl Plank
- Windows: Window Coverings
- Has basement: No
- Has fireplace: No
Interior area
- Total interior livable area: 2,139 sqft
Property
Parking
- Total spaces: 2
- Parking features: Door-Single, Garage Faces Front
- Attached garage spaces: 2
Features
- Levels: Two
- Stories: 2
- Patio & porch: Patio
- Exterior features: Storage
- Pool features: None
- Fencing: Metal,Wood
Lot
- Size: 7,884 Square Feet
- Features: Corner Lot, Subdivision
Details
- Parcel number: R1200600D02701
Construction
Type & style
- Home type: SingleFamily
- Architectural style: Traditional,Detached
- Property subtype: Single Family Residence
Materials
- Brick, Rock, Stone, Wood Siding
- Foundation: Slab
- Roof: Composition
Condition
- Year built: 2020
Utilities & green energy
- Electric: Photovoltaics Seller Owned
- Sewer: Public Sewer
- Water: Public
- Utilities for property: Natural Gas Available, Sewer Available, Separate Meters, Underground Utilities, Water Available, Cable Available
Green energy
- Energy efficient items: Appliances, HVAC, Insulation, Thermostat, Windows
- Energy generation: Solar
- Indoor air quality: Ventilation
- Water conservation: Low-Flow Fixtures
Community & HOA
Community
- Features: Community Mailbox, Curbs
- Security: Security System, Carbon Monoxide Detector(s)
- Subdivision: Lavon Farms
HOA
- Has HOA: Yes
- Services included: Association Management, Maintenance Structure
- HOA fee: $630 annually
- HOA name: Neighborhood Mgmt Inc
- HOA phone: 972-359-1548
Location
- Region: Lavon
Financial & listing details
- Tax assessed value: $339,048
- Annual tax amount: $6,563
- Date on market: 6/28/2024
- Cumulative days on market: 42 days
- Listing terms: Cash,Conventional,FHA,VA Loan
Price history
| Date | Event | Price |
|---|---|---|
| 8/29/2024 | Sold | -- |
Source: NTREIS #20656820 Report a problem | ||
| 8/19/2024 | Pending sale | $379,000$177/sqft |
Source: NTREIS #20656820 Report a problem | ||
| 8/9/2024 | Contingent | $379,000$177/sqft |
Source: NTREIS #20656820 Report a problem | ||
| 7/26/2024 | Price change | $379,000-3.8%$177/sqft |
Source: NTREIS #20656820 Report a problem | ||
| 7/10/2024 | Price change | $394,000-1.3%$184/sqft |
Source: NTREIS #20656820 Report a problem | ||
| 6/27/2024 | Listed for sale | $399,000$187/sqft |
Source: NTREIS #20656820 Report a problem | ||
Public tax history
| Year | Property taxes | Tax assessment |
|---|---|---|
| 2025 | $4,508 -19.5% | $339,048 -7.2% |
| 2024 | $5,603 +7.9% | $365,519 +6.3% |
| 2023 | $5,194 -12.8% | $343,956 +2.7% |
| 2022 | $5,959 -4.2% | $334,821 +17.8% |
| 2021 | $6,221 +651.3% | $284,261 +661.7% |
| 2020 | $828 | $37,318 |
Find assessor info on the county website
Neighborhood: 75166
Nearby homes
- $335,3003 bd3 ba2.4k sqft209 Hawthorn Dr, Lavon, TX 75166Off Market
- $336,5004 bd3 ba2.1k sqft204 Sunshine Ln, Lavon, TX 75166Off Market
- $300,6003 bd2 ba1.8k sqft215 Hawthorn Dr, Lavon, TX 75166Off Market
- $365,7004 bd3 ba2.3k sqft210 Sunshine Ln, Lavon, TX 75166Off Market
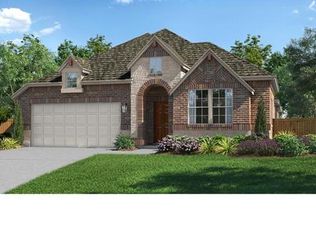
- $--3 bd2 ba1.8k sqft579 White Water Dr, Lavon, TX 75166Sold
- $324,3003 bd2 ba1.8k sqft571 White Water Dr, Lavon, TX 75166Off Market
- $--4 bd3 ba2.2k sqft611 Alpine Way, Lavon, TX 75166Sold
- $371,0005 bd3 ba3k sqft221 Hawthorn Dr, Lavon, TX 75166Off Market
Nearby schools
GreatSchools rating
- 5/10Mary Lou Dodson Elementary SchoolGrades: PK-5Distance: 0.6 mi
- NABraves AcademyGrades: 3-11Distance: 4.8 mi
- 5/10Community High SchoolGrades: 9-12Distance: 4.7 mi
Schools provided by the listing agent
- Elementary: Nesmith
- Middle: Leland Edge
- High: Community
- District: Community ISD
Source: NTREIS. This data may not be complete. We recommend contacting the local school district to confirm school assignments for this home.
Get a cash offer in 3 minutes
Find out how much your home could sell for in as little as 3 minutes with a no-obligation cash offer.
Estimated market value
$325,600
Get a cash offer in 3 minutes
Find out how much your home could sell for in as little as 3 minutes with a no-obligation cash offer.
Estimated market value
$325,600
- Texas
- Collin County
- Lavon
- 75166
- 203 Hawthorn Dr
Nearby cities
Nearby zip codes
Other Lavon Topics
