Skip main navigation
Sold for $345,000
  • $345,000

    203 Hawthorne Cir, Fort Walton Beach, FL 32547

    4beds
    1,608sqft
    Single Family Residence
    Built in 1955
    0.27 Acres Lot
    $346,400 Zestimate®
    $215/sqft
    $2,323 Estimated rent

    Home value

    $346,400

    $315,000 - $381,000

    $2,323/mo

    Zestimate® history
    Loading
    Loading...

    Owner options

    List your home for rent

    $2,323/mo

    Rent Zestimate®

    Find your next renter with Zillow Rental Manager. Plus, with online applications, you can quickly screen prospective tenants – for free.

    Learn more

    $2,323/mo

    Rent Zestimate®

    Refinance and save

    $2,198/mo

    Est. payment

    Refinancing to a lower rate could help reduce your monthly payments and save thousands over the life of the loan.

    See today's rates

    $2,198/mo

    Est. payment

    Explore your selling options

    Work with a Zillow partner agent

    Leverage their expertise and Zillow's premium Showcase listings to get your home seen by more buyers.

    Get started

    List with your own agent

    Get your home in front of millions of buyers by listing it on Zillow.

    Learn how to do it

    Sell it yourself

    Take full control of how buyers see your home on Zillow by listing For Sale by Owner (FSBO).

    List your home

    What's special

    Completely updated homeMature treesCeiling fansLarge fenced backyardBright and open layoutStone countertopsVinyl wood-style floors
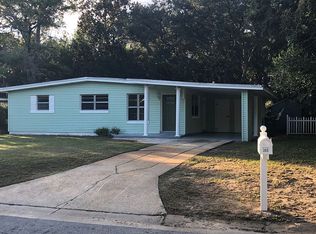
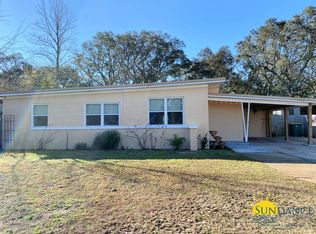
    *Presented with staging furniture* Welcome to 203 Hawthorne Circle, a completely updated home with an effective date of 2005, in a peaceful, centrally located neighborhood with mature trees. Proximity to Eglin AFB and Hurlburt Field is perfect for active duty or DOD personnel. This location is also ideal for shopping and dining at many local spots such as Uptown Station and Sun Plaza. Inside the home, everything has been redone including a new roof and HVAC system in 2020 and a new water heater in 2023, so you can move in with confidence. You'll find a bright and open layout with easy-to-clean vinyl wood-style floors, ceiling fans, and plenty of recessed lighting. The kitchen is fresh and modern, featuring stone countertops, two-tone cabinets, a pantry closet, lots of storage and counter space, and brand-new stainless-steel appliances. There's also under-cabinet lighting that adds a warm touch. The main bedroom is separate from the others for extra privacy and includes a walk-in closet and a full bathroom with a tub and shower. Large windows throughout the home bring in lots of natural light. Outside, there's an extended driveway, a large, fenced backyard, and a spacious shed that's perfect for extra storage or hobbies. This home is a great find in a quiet and convenient part of town that is close to everything but tucked away from the noise.

    Zillow last checked:

    Listing updated:

    Listed by:

    Paul A Domenech 850-543-1418,

    Keller Williams Realty FWB

    Bought with:

    Casey M Tetman, 3366146

    Equity & Trust Realty Inc

    Source: ECAOR,MLS#: 979157MLS Logo

    Facts & features

    Interior

    Bedrooms & bathrooms
    • Bedrooms: 4
    • Bathrooms: 2
    • Full bathrooms: 2
    Primary bedroom
    • Level: First
    • Area: 191.57 Square Feet
    • Dimensions: 10.2 x 18.8
    Bedroom
    • Level: First
    • Area: 76.14 Square Feet
    • Dimensions: 9.4 x 8.1
    Bedroom
    • Level: First
    • Area: 108.99 Square Feet
    • Dimensions: 9 x 12.11
    Bedroom
    • Level: First
    • Area: 101.7 Square Feet
    • Dimensions: 11.3 x 9
    Primary bathroom
    • Level: First
    • Area: 49.52 Square Feet
    • Dimensions: 5.11 x 9.7
    Bathroom
    • Level: First
    • Area: 43.99 Square Feet
    • Dimensions: 6.11 x 7.2
    Dining area
    • Level: First
    • Area: 102.11 Square Feet
    • Dimensions: 10.11 x 10.1
    Kitchen
    • Level: First
    • Area: 105.07 Square Feet
    • Dimensions: 13.3 x 7.9
    Laundry
    • Level: First
    • Area: 55.5 Square Feet
    • Dimensions: 5 x 11.1
    Living room
    • Level: First
    • Area: 231.99 Square Feet
    • Dimensions: 11.1 x 20.9
    Heating
    • Central
    Cooling
    • Central Air, Ceiling Fan(s)
    Appliances
    • Included: Dishwasher, Microwave, Refrigerator, Electric Water Heater, Tankless Water Heater
    • Laundry: Washer/Dryer Hookup
    Features
    • Recessed Lighting, Pantry, Split Bedroom
    • Flooring: Vinyl
    • Common walls with other units/homes: No Common Walls
    Interior area
    • Total structure area: 1,608
    • Total interior livable area: 1,608 sqft

    Property

    Features
    • Stories: 1
    • Patio & porch: Patio
    • Exterior features: Private Yard
    Lot
    • Size: 0.27 Acres
    • Dimensions: 156.50 x 96.60
    • Features: Interior Lot, Level
    Details
    • Additional structures: Yard Building
    • Parcel number: 022S24100200030150
    • Zoning description: Resid Single Family

    Construction

    Type & style
    • Home type: SingleFamily
    • Architectural style: Ranch
    • Property subtype: Single Family Residence
    Materials
    • Block, Stone, Trim Vinyl, Siding CmntFbrHrdBrd
    • Roof: Shingle
    Condition
    • Construction Complete,Renovated
    • New construction: No
    • Year built: 1955

    Utilities & green energy

    • Water: Public

    Community & HOA

    Community
    • Subdivision: GARNIERS BEACH 2ND
    Location
    • Region: Fort Walton Beach

    Financial & listing details

    • Price per square foot: $215/sqft
    • Tax assessed value: $233,294
    • Annual tax amount: $2,674
    • Date on market: 6/19/2025
    • Road surface type: Paved

    Price history

    DateEventPrice
    8/27/2025Sold$345,000$215/sqft
    Source: ECAOR #979157 Report a problem
    8/12/2025Pending sale$345,000$215/sqft
    Source: ECAOR #979157 Report a problem
    8/1/2025Price change$345,000-2.8%$215/sqft
    Source: ECAOR #979157 Report a problem
    7/8/2025Price change$355,000-2.7%$221/sqft
    Source: ECAOR #979157 Report a problem
    6/19/2025Listed for sale$365,000+128.1%$227/sqft
    Source: ECAOR #979157 Report a problem
    2/5/2021Sold$160,000$100/sqft
    Source: Public Record Report a problem

    Public tax history

    YearProperty taxesTax assessment
    2024$2,786 +5.1%$221,814 -3.5%
    2023$2,650 +29.2%$229,752 +39.9%
    2022$2,051 +33.5%$164,281 +30.1%
    2021$1,537 +14.7%$126,270 +22.1%
    2020$1,339 +6.9%$103,432 +8.3%
    2019$1,252 +180.8%$95,467 +40.5%
    2018$446 $67,936 +2.1%
    2017$446 +0.8%$66,539 +2.1%
    2016$442 +1.4%$65,170 +0.7%
    2015$436 -1.6%$64,717 +0.8%
    2014$443 $64,203 +1.5%
    2013-- $63,254 +1.7%
    2012-- $62,197 +3%
    2011-- $60,385 +1.5%
    2010-- $59,493 +2.7%
    2009-- $57,929 +0.1%
    2008-- $57,871 +3%
    2007-- $56,185 +2.5%
    2006-- $54,815 +3%
    2005-- $53,218 +3%
    2004-- $51,668 +1.9%
    2003-- $50,705 +2.4%
    2002-- $49,517 +1.6%
    2001-- $48,737
    Find assessor info on the county website

    Neighborhood: Ocean City

    Nearby schools

    GreatSchools rating
    Schools provided by the listing agent
    • Elementary: Wright
    • Middle: Pryor
    • High: Choctawhatchee

    Source: ECAOR. This data may not be complete. We recommend contacting the local school district to confirm school assignments for this home.

    Get pre-qualified for a loan
    At Zillow Home Loans, we can pre-qualify you in as little as 5 minutes with no impact to your credit score.

    An equal housing lender. NMLS #10287.

    Sell for more on Zillow
    Get a Zillow Showcase℠ listing at no additional cost and you could sell for .
    $346,400
    2% more
    +$6,928
    With Zillow Showcase(estimated)
    $353,328