Skip main navigation
Closed
  • $1,286,200

    203 Hawthorne Hollow Dr, Madisonville, LA 70447

    6beds
    4,750sqft
    Single Family Residence
    Built in 2017
    1.6 Acres Lot
    $1,286,200 Zestimate®
    $271/sqft
    $5,591 Estimated rent

    Home value

    $1,286,200

    $1.18M - $1.40M

    $5,591/mo

    Zestimate® history
    Loading
    Loading...

    Owner options

    List your home for rent

    $5,591/mo

    Rent Zestimate®

    Find your next renter with Zillow Rental Manager. Plus, with online applications, you can quickly screen prospective tenants – for free.

    Learn more

    $5,591/mo

    Rent Zestimate®

    Refinance and save

    $6,295/mo

    Est. payment

    Refinancing to a lower rate could help reduce your monthly payments and save thousands over the life of the loan.

    See today's rates

    $6,295/mo

    Est. payment

    Explore your selling options

    Work with a Zillow partner agent

    Leverage their expertise and Zillow's premium Showcase listings to get your home seen by more buyers.

    Get started

    List with your own agent

    Get your home in front of millions of buyers by listing it on Zillow.

    Learn how to do it

    Sell it yourself

    Take full control of how buyers see your home on Zillow by listing For Sale by Owner (FSBO).

    List your home

    What's special

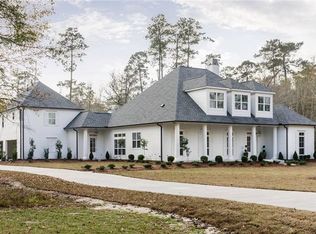
    Impeccable design with family in mind! This exquisite home offers a salt water pool/hot tub with travertine surround and remotes to adjust temperature and lighting. Nestled on 1.6 peaceful acres, WHOLE HOME GENERATOR, tankless water heater and many other amenities. Main house is 3,880 sq ft, 5 bdrm/4.5 bath, multiple gas switch fireplaces, 12' ceilings, amazing chefs kitchen, custom designer touches throughout. 870 sq ft apartment above garage with full kitchen/living/master suite.

    This property is not currently displayed as for sale or rent on Zillow. This may be different from what's on other websites or public sources.

    Zillow last checked:

    Listing updated:

    Listed by:

    Susie Malloy 504-250-1462,

    Keller Williams Realty Services

    Bought with:

    MARTHA R INZENGA

    Re/Max Real Estate Group

    Source: GSREIN,MLS#: 2187008MLS Logo

    Facts & features

    Interior

    Bedrooms & bathrooms
    • Bedrooms: 6
    • Bathrooms: 6
    • Full bathrooms: 5
    • 1/2 bathrooms: 1
    Primary bedroom
    • Description: Flooring: Vinyl
    • Level: Lower
    • Dimensions: 16.1100 x 14.0000
    Bedroom
    • Description: Flooring: Carpet
    • Level: Upper
    • Dimensions: 21.4000 x 12.0000
    Bedroom
    • Description: Flooring: Vinyl
    • Level: Lower
    • Dimensions: 12.9000 x 11.2000
    Bedroom
    • Description: Flooring: Carpet
    • Level: Upper
    • Dimensions: 17.0000 x 16.8000
    Bedroom
    • Description: Flooring: Carpet
    • Level: Upper
    • Dimensions: 16.9000 x 12.4000
    Primary bathroom
    • Description: Flooring: Tile
    • Level: Lower
    • Dimensions: 17.1100 x 11.0000
    Den
    • Description: Flooring: Vinyl
    • Level: Lower
    • Dimensions: 17.3000 x 16.1000
    Den
    • Description: Flooring: Vinyl
    • Level: Lower
    • Dimensions: 18.9000 x 16.2000
    Kitchen
    • Description: Flooring: Vinyl
    • Level: Lower
    • Dimensions: 24.0000 x 16.9000
    Laundry
    • Description: Flooring: Vinyl
    • Level: Lower
    • Dimensions: 14.4000 x 5.1100
    Mud room
    • Description: Flooring: Vinyl
    • Level: Lower
    • Dimensions: 9.1000 x 9.5000
    Heating
    • Gas, Multiple Heating Units
    Cooling
    • Central Air, 3+ Units
    Appliances
    • Included: Cooktop, Dishwasher, Microwave, Oven, Range
    Features
    • Attic, Ceiling Fan(s), Cable TV
    • Windows: Screens
    • Has fireplace: Yes
    • Fireplace features: Gas
    Interior area
    • Total structure area: 6,188
    • Total interior livable area: 4,750 sqft

    Property

    Parking
    • Parking features: Attached, Garage, Three or more Spaces, Garage Door Opener
    • Has attached garage: Yes
    Features
    • Levels: Two
    • Stories: 2
    • Patio & porch: Brick, Other, Balcony, Patio
    • Exterior features: Balcony, Fence, Patio, Outdoor Kitchen
    • Pool features: In Ground, Salt Water
    • Has spa: Yes
    Lot
    • Size: 1.6 Acres
    • Dimensions: 1.6 acre
    • Features: 1 to 5 Acres, Outside City Limits, Oversized Lot
    Details
    • Additional structures: Apartment
    • Parcel number: 70447203HawthorneHollowDR104
    • Special conditions: None

    Construction

    Type & style
    • Home type: SingleFamily
    • Architectural style: Traditional
    • Property subtype: Single Family Residence
    Materials
    • HardiPlank Type
    • Foundation: Slab
    • Roof: Shingle
    Condition
    • Excellent,Resale
    • New construction: No
    • Year built: 2017
    Details
    • Builder name: Rinaldi
    • Warranty included: Yes

    Utilities & green energy

    • Electric: Generator
    • Sewer: Public Sewer
    • Water: Public

    Community & HOA

    Community
    • Security: Security System
    • Subdivision: Black River Estates
    HOA
    • Has HOA: Yes
    • HOA fee: $75 quarterly
    Location
    • Region: Madisonville

    Financial & listing details

    • Price per square foot: $271/sqft
    • Date on market: 1/12/2019

    Price history

    DateEventPrice
    6/27/2019Sold--
    Source: GSREIN #2187008 Report a problem

    Public tax history

    Tax history is unavailable.

    Neighborhood: 70447

    Nearby schools

    GreatSchools rating
    Get a cash offer in 3 minutes
    Find out how much your home could sell for in as little as 3 minutes with a no-obligation cash offer.
    Estimated market value
    $1,286,200
    Get a cash offer in 3 minutes
    Find out how much your home could sell for in as little as 3 minutes with a no-obligation cash offer.
    Estimated market value
    $1,286,200