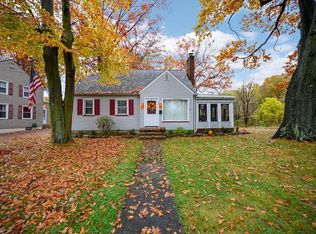
Call this cozy two-story colonial home! On a quiet street close to schools, restaurants, and shopping! As you Enter through the family room you will see original hardwood floors flowing right into your dining area. With partial open concept, you have your Kitchen and living room right off the dining area. Next to your Kitchen there is an updated half bath, and closet with washer and dryer hook-up. The full basement includes a newer hot water tank and a sump pump. Your charming and comfortable living room includes newer carpet, lots of natural light from the Bay Window, and a brick fireplace. From the living room you have the view of your private oasis. Imagine the events you could host in your fully fenced backyard with a newer Trex Deck, Hot Tub, Firepit, Pergola and Grill! Off the backyard, you have access to the two-car heated garage with lots of room for storage. Going upstairs, you will have carpet through the hallway as well as linen closets. Three bedrooms and one half bath will be on your upper level. HSA home warranty included! You do not want to miss out on this one!
Closed
$169,900
203 Helen Ave, Niles, OH 44446
3beds
1,426sqft
Single Family Residence
Built in 1946
8,786 Square Feet Lot
$189,500 Zestimate®
$119/sqft
$1,355 Estimated rent
Home value
$189,500
$180,000 - $199,000
$1,355/mo
Zestimate® history
Owner options
List your home for rent
$1,355/mo
Rent Zestimate®
Find your next renter with Zillow Rental Manager. Plus, with online applications, you can quickly screen prospective tenants – for free.
$1,355/mo
Rent Zestimate®
Refinance and save
$1,155/mo
Est. payment
Refinancing to a lower rate could help reduce your monthly payments and save thousands over the life of the loan.
$1,155/mo
Est. payment
Explore your selling options
Work with a Zillow partner agent
Leverage their expertise and Zillow's premium Showcase listings to get your home seen by more buyers.
Get startedList with your own agent
Get your home in front of millions of buyers by listing it on Zillow.
Learn how to do itSell it yourself
Take full control of how buyers see your home on Zillow by listing For Sale by Owner (FSBO).
List your homeWhat's special
Zillow last checked:
Listing updated:
Listed by:
Paige Mercer paigemercer@howardhanna.com330-951-5807,
Howard Hanna
Bought with:
Vonda Palcisco, 2008000156
Keller Williams Chervenic Realty
Source: MLS Now,MLS#: 5052648Originating MLS: Youngstown Columbiana Association of REALTORS
Facts & features
Interior
Bedrooms & bathrooms
- Bedrooms: 3
- Bathrooms: 2
- Full bathrooms: 1
- 1/2 bathrooms: 1
- Main level bathrooms: 1
Primary bedroom
- Description: Flooring: Carpet
- Features: Window Treatments
- Level: Second
- Dimensions: 12 x 13
Bedroom
- Description: Flooring: Laminate
- Features: Window Treatments
- Level: Second
- Dimensions: 14 x 10
Bedroom
- Description: Flooring: Wood
- Features: Window Treatments
- Level: Second
- Dimensions: 11 x 9
Dining room
- Description: Flooring: Wood
- Features: Window Treatments
- Level: First
- Dimensions: 10 x 10
Family room
- Description: Flooring: Wood
- Features: Window Treatments
- Level: First
- Dimensions: 11 x 12
Kitchen
- Description: Flooring: Ceramic Tile
- Level: First
- Dimensions: 10 x 12
Living room
- Description: Flooring: Carpet,Ceramic Tile
- Features: Fireplace, Window Treatments
- Level: First
- Dimensions: 15 x 12
Heating
- Baseboard, Forced Air, Gas
Cooling
- Central Air
Appliances
- Included: Dishwasher, Disposal, Microwave, Range, Refrigerator
- Laundry: In Basement, Main Level
Features
- Ceiling Fan(s), Eat-in Kitchen, Laminate Counters
- Windows: Blinds, Bay Window(s), Window Treatments
- Basement: Full,Sump Pump
- Number of fireplaces: 1
- Fireplace features: Living Room
Interior area
- Total structure area: 1,426
- Total interior livable area: 1,426 sqft
- Finished area above ground: 1,426
Property
Parking
- Parking features: Concrete, Drain, Driveway, Detached, Garage, Heated Garage
- Garage spaces: 2
Features
- Levels: Two
- Stories: 2
- Patio & porch: Deck
- Exterior features: Fire Pit, Outdoor Grill
- Has spa: Yes
- Spa features: Hot Tub
- Fencing: Back Yard,Vinyl,Wood
- Has view: Yes
- View description: Neighborhood
Lot
- Size: 8,786 Square Feet
- Features: Back Yard
Details
- Parcel number: 25296100
- Special conditions: Standard
Construction
Type & style
- Home type: SingleFamily
- Architectural style: Colonial
- Property subtype: Single Family Residence
Materials
- Vinyl Siding
- Roof: Asphalt,Fiberglass
Condition
- Year built: 1946
Details
- Warranty included: Yes
Utilities & green energy
- Sewer: Public Sewer
- Water: Public
Community & HOA
Community
- Security: Smoke Detector(s)
- Subdivision: Rose Allotment 02
HOA
- Has HOA: No
Location
- Region: Niles
Financial & listing details
- Price per square foot: $119/sqft
- Tax assessed value: $109,300
- Annual tax amount: $1,636
- Date on market: 7/9/2024
- Cumulative days on market: 48 days
- Listing agreement: Exclusive Right To Sell
Price history
| Date | Event | Price |
|---|---|---|
| 9/6/2024 | Sold | $169,900$119/sqft |
Source: Public Record Report a problem | ||
| 8/22/2024 | Pending sale | $169,900$119/sqft |
Source: MLS Now #5052648 Report a problem | ||
| 8/8/2024 | Contingent | $169,900$119/sqft |
Source: MLS Now #5052648 Report a problem | ||
| 7/9/2024 | Listed for sale | $169,900+25.9%$119/sqft |
Source: MLS Now #5052648 Report a problem | ||
| 1/9/2023 | Listing removed | -- |
Source:  MLS Now #4419475 Report a problem MLS Now #4419475 Report a problem | ||
| 11/18/2022 | Price change | $135,000-3.6%$95/sqft |
Source: MLS Now #4419475 Report a problem | ||
| 10/28/2022 | Listed for sale | $140,000+36.6%$98/sqft |
Source: MLS Now #4419475 Report a problem | ||
| 2/1/2018 | Listing removed | $102,500$72/sqft |
Source: Western Reserve Realty Group #3937227 Report a problem | ||
| 12/19/2017 | Price change | $102,500-1.9%$72/sqft |
Source: Western Reserve Realty Group #3937227 Report a problem | ||
| 11/29/2017 | Price change | $104,500-1.3%$73/sqft |
Source: Western Reserve Realty Group #3937227 Report a problem | ||
| 11/20/2017 | Price change | $105,900-0.9%$74/sqft |
Source: Western Reserve Realty Group #3937227 Report a problem | ||
| 11/10/2017 | Price change | $106,900-0.9%$75/sqft |
Source: Western Reserve Realty Group #3937227 Report a problem | ||
| 11/4/2017 | Price change | $107,900-1.8%$76/sqft |
Source: Western Reserve Realty Group #3937227 Report a problem | ||
| 9/26/2017 | Price change | $109,900-1.9%$77/sqft |
Source: Western Reserve Realty Group #3937227 Report a problem | ||
| 9/21/2017 | Price change | $112,000-1.8%$79/sqft |
Source: Western Reserve Realty Group #3937227 Report a problem | ||
| 9/1/2017 | Listed for sale | $114,000+32.6%$80/sqft |
Source: Western Reserve Realty Group #3937227 Report a problem | ||
| 11/29/1999 | Sold | $86,000$60/sqft |
Source: Public Record Report a problem | ||
Public tax history
| Year | Property taxes | Tax assessment |
|---|---|---|
| 2025 | $1,656 +3.7% | $38,260 |
| 2024 | $1,596 -2.5% | $38,260 |
| 2023 | $1,636 +16.2% | $38,260 +32.7% |
| 2022 | $1,408 -4.8% | $28,840 |
| 2021 | $1,479 -0.9% | $28,840 |
| 2020 | $1,493 +7.9% | $28,840 +13.3% |
| 2019 | $1,384 +0.3% | $25,450 |
| 2018 | $1,380 +0.6% | $25,450 |
| 2017 | $1,372 -4.2% | $25,450 -3.3% |
| 2016 | $1,433 +1.1% | $26,320 |
| 2015 | $1,417 -0.3% | $26,320 |
| 2014 | $1,421 -5.4% | $26,320 -10.4% |
| 2013 | $1,503 +0.1% | $29,370 |
| 2012 | $1,501 +0.2% | $29,370 +0% |
| 2011 | $1,498 -4.6% | $29,365 -11.7% |
| 2010 | $1,570 +3.1% | $33,250 |
| 2009 | $1,523 +0.4% | $33,250 |
| 2008 | $1,516 +15.7% | -- |
| 2007 | $1,310 +0% | -- |
| 2006 | $1,310 +2.7% | -- |
| 2005 | $1,276 +28.8% | $32,620 |
| 2004 | $990 +6.7% | -- |
| 2003 | $928 -0.2% | -- |
| 2002 | $930 +23% | -- |
| 2001 | $756 +0.7% | -- |
| 2000 | $751 | -- |
Find assessor info on the county website
Neighborhood: 44446
Nearby homes
- $171,6004 bd1 ba1.7k sqft197 Helen Ave, Niles, OH 44446Off Market
- $149,8003 bd2 ba1.1k sqft209 Helen Ave, Niles, OH 44446Off Market
- $8,7007,405 Square Feet187 Helen Ave, Niles, OH 44446Off Market
- $139,2003 bd1 ba1.3k sqft189 Helen Ave, Niles, OH 44446Off Market
- $178,3004 bd2 ba1.5k sqft216 Wilson Ave, Niles, OH 44446Off Market
- $148,3003 bd2 ba1.2k sqft210 Wilson Ave, Niles, OH 44446Off Market
- $140,5003 bd1 ba756 sqft204 Wilson Ave, Niles, OH 44446Off Market
- $122,1003 bd1 ba818 sqft198 Helen Ave, Niles, OH 44446Off Market
Nearby schools
GreatSchools rating
- 7/10Niles Intermediate SchoolGrades: 3-6Distance: 0.3 mi
- 5/10Niles Middle SchoolGrades: 6-8Distance: 1.3 mi
- 4/10McKinley High SchoolGrades: 9-12Distance: 0.2 mi
Schools provided by the listing agent
- District: Niles CSD - 7818
Source: MLS Now. This data may not be complete. We recommend contacting the local school district to confirm school assignments for this home.
Get a cash offer in 3 minutes
Find out how much your home could sell for in as little as 3 minutes with a no-obligation cash offer.
Estimated market value
$189,500
Get a cash offer in 3 minutes
Find out how much your home could sell for in as little as 3 minutes with a no-obligation cash offer.
Estimated market value
$189,500
- Ohio
- Trumbull County
- Niles
- 44446
- 203 Helen Ave
Nearby cities
Nearby zip codes
Other Niles Topics
