Skip main navigation
Closed
  • $361,000

    203 Heritage Trl, Hainesville, IL 60030

    4beds
    2,157sqft
    Single Family Residence
    Built in 1996
    7,405 Square Feet Lot
    $430,700 Zestimate®
    $167/sqft
    $3,333 Estimated rent

    Home value

    $430,700

    $409,000 - $452,000

    $3,333/mo

    Zestimate® history
    Loading
    Loading...

    Owner options

    List your home for rent

    $3,333/mo

    Rent Zestimate®

    Find your next renter with Zillow Rental Manager. Plus, with online applications, you can quickly screen prospective tenants – for free.

    Learn more

    $3,333/mo

    Rent Zestimate®

    Refinance and save

    $2,747/mo

    Est. payment

    Refinancing to a lower rate could help reduce your monthly payments and save thousands over the life of the loan.

    See today's rates

    $2,747/mo

    Est. payment

    Explore your selling options

    Work with a Zillow partner agent

    Leverage their expertise and Zillow's premium Showcase listings to get your home seen by more buyers.

    Get started

    List with your own agent

    Get your home in front of millions of buyers by listing it on Zillow.

    Learn how to do it

    Sell it yourself

    Take full control of how buyers see your home on Zillow by listing For Sale by Owner (FSBO).

    List your home

    What's special

    Private backyardSpacious bedroomsTasteful landscapingPrivate bathroomSliding doorsGranite countertopsWalking paths
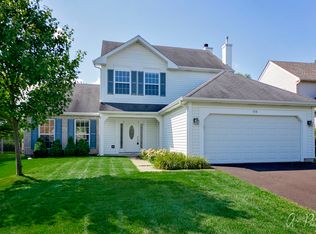
    MULTIPLE OFFERS RECEIVED. HIGEST AND BEST DUE BY THURSDAY AUGUST 10TH AT 10AM. Beautiful two story home with backyard to the preserve. Grayslake schools! This home will impress with a spacious open floor plan, bright with abundant natural light, spacious bedrooms and private backyard. A fabulous kitchen with granite countertops, recessed lighting, breakfast bar and adjoining eating area with sliding doors leading to the deck. All of the bedrooms are very generously sized, three of them feature great views out to the preserve. Spacious master suite with private bathroom and walk in closet. Convenient first floor laundry and mud room. A fenced backyard with tasteful landscaping and plenty of room to enjoy the outdoors or relax while entertaining family and friends. The basement offers you even more space for work or for play and plenty of storage area. Grayslake schools, Grayslake Central HS. Located near shopping, dining, walking paths and parks. If you're looking for a house that you can truly call home and make your own...something private and pretty...this is it!

    Zillow last checked:

    Listing updated:

    Listed by:

    Kristina Averbuch 847-957-4444,

    EMIREI Real Estate Agency,

    Julia Karetskyy,

    EMIREI Real Estate Agency

    Bought with:

    Kristine Strouse

    Baird & Warner

    Source: MRED as distributed by MLS GRID,MLS#: 11850419MLS Logo

    Facts & features

    Interior

    Bedrooms & bathrooms
    • Bedrooms: 4
    • Bathrooms: 3
    • Full bathrooms: 2
    • 1/2 bathrooms: 1
    Rooms
    • Room types: Game Room, Recreation Room, Storage
    Primary bedroom
    • Features: Flooring (Carpet), Bathroom (Full)
    • Level: Second
    • Area: 196 Square Feet
    • Dimensions: 14X14
    Bedroom 2
    • Features: Flooring (Carpet)
    • Level: Second
    • Area: 169 Square Feet
    • Dimensions: 13X13
    Bedroom 3
    • Features: Flooring (Carpet)
    • Level: Second
    • Area: 130 Square Feet
    • Dimensions: 13X10
    Bedroom 4
    • Features: Flooring (Carpet)
    • Level: Second
    • Area: 110 Square Feet
    • Dimensions: 11X10
    Dining room
    • Features: Flooring (Wood Laminate)
    • Level: Main
    • Area: 130 Square Feet
    • Dimensions: 13X10
    Family room
    • Features: Flooring (Wood Laminate)
    • Level: Main
    • Area: 238 Square Feet
    • Dimensions: 17X14
    Game room
    • Level: Basement
    • Area: 204 Square Feet
    • Dimensions: 17X12
    Kitchen
    • Features: Kitchen (Eating Area-Table Space, Pantry-Closet), Flooring (Wood Laminate)
    • Level: Main
    • Area: 150 Square Feet
    • Dimensions: 15X10
    Laundry
    • Level: Main
    • Area: 55 Square Feet
    • Dimensions: 11X05
    Living room
    • Features: Flooring (Wood Laminate)
    • Level: Main
    • Area: 195 Square Feet
    • Dimensions: 15X13
    Recreation room
    • Level: Basement
    • Area: 330 Square Feet
    • Dimensions: 22X15
    Storage
    • Level: Basement
    • Area: 140 Square Feet
    • Dimensions: 14X10
    Heating
    • Natural Gas, Forced Air
    Cooling
    • Central Air
    Appliances
    • Laundry: Main Level
    Features
    • Walk-In Closet(s)
    • Flooring: Laminate
    • Basement: Partially Finished,Full
    Interior area
    • Total structure area: 3,282
    • Total interior livable area: 2,157 sqft

    Property

    Parking
    • Total spaces: 2
    • Parking features: Asphalt, Garage Door Opener, On Site, Garage Owned, Attached, Garage
    • Attached garage spaces: 2
    • Has uncovered spaces: Yes
    Accessibility
    • Accessibility features: No Disability Access
    Features
    • Stories: 2
    • Patio & porch: Deck
    • Fencing: Fenced
    Lot
    • Size: 7,405 Square Feet
    • Dimensions: 66X117X59X115
    • Features: Nature Preserve Adjacent
    Details
    • Parcel number: 06273170010000
    • Special conditions: None

    Construction

    Type & style
    • Home type: SingleFamily
    • Property subtype: Single Family Residence
    Materials
    • Vinyl Siding
    • Foundation: Concrete Perimeter
    • Roof: Asphalt
    Condition
    • New construction: No
    • Year built: 1996

    Utilities & green energy

    • Electric: Circuit Breakers
    • Sewer: Public Sewer
    • Water: Public

    Community & HOA

    Community
    • Features: Park, Lake, Curbs, Sidewalks, Street Lights, Street Paved
    • Subdivision: Misty Hill Farm
    HOA
    • Services included: None
    Location
    • Region: Hainesville

    Financial & listing details

    • Price per square foot: $167/sqft
    • Tax assessed value: $323,330
    • Annual tax amount: $9,622
    • Date on market: 8/3/2023
    • Listing terms: Conventional
    • Ownership: Fee Simple

    Price history

    DateEventPrice
    9/15/2023Sold$361,000+6.5%$167/sqft
    Source: MRED as distributed by MLS GRID #11850419 Report a problem
    8/10/2023Contingent$339,000$157/sqft
    Source: MRED as distributed by MLS GRID #11850419 Report a problem
    8/3/2023Listed for sale$339,000+49.3%$157/sqft
    Source: MRED as distributed by MLS GRID #11850419 Report a problem
    7/20/2020Sold$227,000-3.4%$105/sqft
    Source: MRED as distributed by MLS GRID #10706994 Report a problem
    7/20/2020Listed for sale$235,000$109/sqft
    Source: Baird & Warner #10706994 Report a problem
    5/17/2020Pending sale$235,000$109/sqft
    Source: Baird & Warner #10706994 Report a problem
    5/6/2020Price change$235,000+5.9%$109/sqft
    Source: Baird & Warner #10706994 Report a problem
    10/23/2019Price change$221,900-1.3%$103/sqft
    Source: Baird & Warner #10532376 Report a problem
    10/3/2019Listed for sale$224,900+18.4%$104/sqft
    Source: Baird & Warner #10532376 Report a problem
    2/13/2009Sold$190,000-22.9%$88/sqft
    Source: Public Record Report a problem
    7/7/2003Sold$246,500+11%$114/sqft
    Source: Public Record Report a problem
    2/11/2002Sold$222,000+16.8%$103/sqft
    Source: Public Record Report a problem
    11/16/1999Sold$190,000+8.6%$88/sqft
    Source: Public Record Report a problem
    10/2/1996Sold$175,000$81/sqft
    Source: Public Record Report a problem

    Public tax history

    YearProperty taxesTax assessment
    2024$11,282 +4.6%$119,351 +10.8%
    2023$10,789 +12.1%$107,766 +9%
    2022$9,623 +1%$98,904 +15.8%
    2021$9,531 +0%$85,433 +9.3%
    2020$9,527 +3.4%$78,130 +4.2%
    2019$9,214 -6.3%$74,959 -6.4%
    2018$9,833 $80,104 +6.3%
    2017$9,833 +7.2%$75,349 +8.3%
    2016$9,172 -7.7%$69,555 +9.5%
    2015$9,935 +1.6%$63,544 -4.7%
    2014$9,775 +1%$66,680 -4.3%
    2012$9,683 +0.6%$69,640 -18.8%
    2011$9,628 +8.7%$85,728 -1.4%
    2010$8,860 +4.6%$86,977 -5%
    2009$8,473 +5%$91,555 +1.4%
    2008$8,066 +3.9%$90,302 +7.3%
    2006$7,765 +5.2%$84,165
    2005$7,381 +4.9%--
    2004$7,035 -3%--
    2003$7,256 +15.5%--
    2002$6,281 +14.1%--
    2001$5,505 +0.4%$65,118 +1.8%
    2000$5,482 $63,984
    Find assessor info on the county website

    Neighborhood: 60030

    Nearby schools

    GreatSchools rating
    Schools provided by the listing agent
    • High: Grayslake Central High School
    • District: 46

    Source: MRED as distributed by MLS GRID. This data may not be complete. We recommend contacting the local school district to confirm school assignments for this home.

    Get a cash offer in 3 minutes
    Find out how much your home could sell for in as little as 3 minutes with a no-obligation cash offer.
    Estimated market value
    $430,700
    Get a cash offer in 3 minutes
    Find out how much your home could sell for in as little as 3 minutes with a no-obligation cash offer.
    Estimated market value
    $430,700