Welcome home to this charming ranch in a highly desirable location, just minutes from the airport, shopping, and schools!
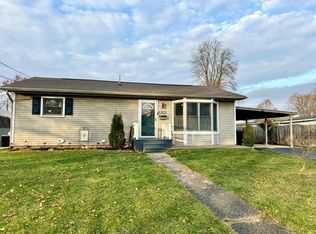
This home greets you with wonderful curb appeal, featuring a low-maintenance composite front porch and composite railing — the perfect spot to relax and enjoy the neighborhood.
Inside, you’ll find a freshly painted interior and new luxury vinyl plank flooring, three comfortable bedrooms on the main level, along with a renovated full bathroom, a kitchen featuring newer appliances, a cozy breakfast nook/dining area, and a spacious living room ideal for everyday living and entertaining. Central air-conditioning keeps things comfortable year-round.
The lower level offers fantastic flexibility with a convenient half bath and two additional finished spaces — perfect for a home office, gym, guest room, or extra bedrooms to suit your needs.
Outside, enjoy a nice-sized yard, one car attached garage with garage floor coating and a shed for extra storage, completing this move-in ready package.
Closed
Zestimate®
$240,000
203 Hibbard Ave, Horseheads, NY 14845
3beds
1,508sqft
Single Family Residence
Built in 1960
7,701 Square Feet Lot
$240,000 Zestimate®
$159/sqft
$2,149 Estimated rent
Home value
$240,000
$221,000 - $259,000
$2,149/mo
Zestimate® history
Owner options
List your home for rent
$2,149/mo
Rent Zestimate®
Find your next renter with Zillow Rental Manager. Plus, with online applications, you can quickly screen prospective tenants – for free.
$2,149/mo
Rent Zestimate®
Refinance and save
$1,549/mo
Est. payment
Refinancing to a lower rate could help reduce your monthly payments and save thousands over the life of the loan.
$1,549/mo
Est. payment
Explore your selling options
Work with a Zillow partner agent
Leverage their expertise and Zillow's premium Showcase listings to get your home seen by more buyers.
Get startedList with your own agent
Get your home in front of millions of buyers by listing it on Zillow.
Learn how to do itSell it yourself
Take full control of how buyers see your home on Zillow by listing For Sale by Owner (FSBO).
List your homeWhat's special
Shed for extra storageNice-sized yardComposite railingWonderful curb appealCentral air-conditioningFreshly painted interiorLow-maintenance composite front porch
Zillow last checked:
Listing updated:
Listed by:
Dawn Dimon dawndimon@warrenhomes.com,
Warren Real Estate-Corning
Bought with:
Dawn Dimon, 10401303058
Warren Real Estate-Corning
Source: NYSAMLSs,MLS#: R1690157 Originating MLS: Elmira Corning Regional Association Of REALTORS
Originating MLS: Elmira Corning Regional Association Of REALTORSFacts & features
Interior
Bedrooms & bathrooms
- Bedrooms: 3
- Bathrooms: 2
- Full bathrooms: 1
- 1/2 bathrooms: 1
- Main level bathrooms: 1
- Main level bedrooms: 3
Heating
- Gas, Forced Air
Cooling
- Central Air
Appliances
- Included: Dryer, Dishwasher, Exhaust Fan, Gas Oven, Gas Range, Gas Water Heater, Refrigerator, Range Hood, Washer
- Laundry: In Basement
Features
- Breakfast Bar, Ceiling Fan(s), Pull Down Attic Stairs, Bedroom on Main Level
- Flooring: Luxury Vinyl
- Basement: Full,Finished
- Attic: Pull Down Stairs
- Has fireplace: No
Interior area
- Total structure area: 1,508
- Total interior livable area: 1,508 sqft
Property
Parking
- Total spaces: 1
- Parking features: Attached, Garage, Garage Door Opener
- Attached garage spaces: 1
Features
- Levels: One
- Stories: 1
- Patio & porch: Covered, Porch
- Exterior features: Blacktop Driveway
Lot
- Size: 7,701 Square Feet
- Dimensions: 70 x 110
- Features: Irregular Lot, Residential Lot
Details
- Additional structures: Shed(s), Storage
- Parcel number: 07340105800800020120000000
- Special conditions: Standard
Construction
Type & style
- Home type: SingleFamily
- Architectural style: Ranch
- Property subtype: Single Family Residence
Materials
- Vinyl Siding, Copper Plumbing
- Foundation: Poured
- Roof: Architectural,Shingle
Condition
- Resale
- Year built: 1960
Utilities & green energy
- Electric: Circuit Breakers
- Sewer: Connected
- Water: Connected, Public
- Utilities for property: Sewer Connected, Water Connected
Community & HOA
Location
- Region: Horseheads
Financial & listing details
- Price per square foot: $159/sqft
- Tax assessed value: $135,200
- Annual tax amount: $4,413
- Date on market: 6/16/2026
- Cumulative days on market: 3 days
- Listing terms: Cash,Conventional,FHA,VA Loan
Price history
| Date | Event | Price |
|---|---|---|
| 7/23/2026 | Sold | $240,000+23.1%$159/sqft |
Source:  NYSAMLSs #R1690157 Report a problem NYSAMLSs #R1690157 Report a problem | ||
| 6/19/2026 | Pending sale | $194,900$129/sqft |
Source: NYSAMLSs #R1690157 Report a problem | ||
| 6/16/2026 | Listed for sale | $194,900$129/sqft |
Source: NYSAMLSs #R1690157 Report a problem | ||
Public tax history
| Year | Property taxes | Tax assessment |
|---|---|---|
| 2025 | -- | $135,200 |
| 2024 | -- | $135,200 |
| 2023 | -- | $135,200 |
| 2022 | -- | $135,200 +32% |
| 2021 | -- | $102,400 |
| 2020 | -- | $102,400 |
| 2019 | -- | $102,400 +3% |
| 2018 | -- | $99,400 |
| 2017 | $724 | $99,400 |
| 2016 | -- | $99,400 +8.3% |
| 2015 | -- | $91,800 |
| 2014 | -- | $91,800 |
| 2013 | -- | $91,800 |
| 2012 | -- | $91,800 |
| 2011 | -- | $91,800 +2% |
| 2010 | -- | $90,000 |
| 2009 | -- | $90,000 +12.8% |
| 2008 | -- | $79,800 |
| 2007 | -- | $79,800 +5% |
| 2006 | -- | $76,000 +2.6% |
| 2005 | -- | $74,100 |
| 2004 | -- | $74,100 +9.5% |
| 2003 | -- | $67,701 |
| 2002 | -- | $67,701 +1.5% |
| 2001 | -- | $66,700 |
Find assessor info on the county website
Neighborhood: 14845
Nearby homes
- $184,3003 bd1 ba1k sqft205 Hibbard Ave, Horseheads, NY 14845Off Market

- $167,9003 bd1 ba874 sqft201 Hibbard Ave, Horseheads, NY 14845Off Market
- $176,9004 bd1 ba1.4k sqft311 Marshall St, Horseheads, NY 14845Off Market
- $225,0003 bd2 ba2.1k sqft204 Weller Ave, Horseheads, NY 14845Sold
- $229,5004 bd1 ba1.9k sqft206 Weller Ave, Horseheads, NY 14845Off Market
- $158,5003 bd1 ba925 sqft207 Hibbard Ave, Horseheads, NY 14845Off Market
- $182,7003 bd1 ba1k sqft204 Hibbard Ave, Horseheads, NY 14845Off Market
- $224,9003 bd2 ba1.6k sqft202 Weller Ave, Horseheads, NY 14845Pending
Nearby schools
GreatSchools rating
- 4/10Gardner Road Elementary SchoolGrades: PK-4Distance: 0.6 mi
- 4/10Horseheads Middle SchoolGrades: 7-8Distance: 0.7 mi
- 6/10Horseheads Senior High SchoolGrades: 9-12Distance: 1 mi
Schools provided by the listing agent
- Middle: Horseheads Middle
- High: Horseheads Senior High
- District: Horseheads
Source: NYSAMLSs. This data may not be complete. We recommend contacting the local school district to confirm school assignments for this home.
- New York
- Chemung County
- Horseheads
- 14845
- 203 Hibbard Ave
Nearby cities
Nearby zip codes
Other Horseheads Topics
