Skip main navigation
Off market
  • $1,680,900

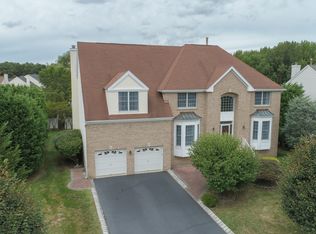
    203 Hickory Lane, Marlboro, NJ 07746

    4beds
    --sqft
    Single Family Residence
    Built in 1999
    0.46 Acres Lot
    $1,680,900 Zestimate®
    $--/sqft
    $6,170 Estimated rent

    Home value

    $1,680,900

    $1.46M - $1.93M

    $6,170/mo

    Zestimate® history
    Loading
    Loading...

    Owner options

    List your home for rent

    $6,170/mo

    Rent Zestimate®

    Find your next renter with Zillow Rental Manager. Plus, with online applications, you can quickly screen prospective tenants – for free.

    Learn more

    $6,170/mo

    Rent Zestimate®

    Refinance and save

    $9,305/mo

    Est. payment

    Refinancing to a lower rate could help reduce your monthly payments and save thousands over the life of the loan.

    See today's rates

    $9,305/mo

    Est. payment

    Explore your selling options

    Work with a Zillow partner agent

    Leverage their expertise and Zillow's premium Showcase listings to get your home seen by more buyers.

    Get started

    List with your own agent

    Get your home in front of millions of buyers by listing it on Zillow.

    Learn how to do it

    Sell it yourself

    Take full control of how buyers see your home on Zillow by listing For Sale by Owner (FSBO).

    List your home

    What's special

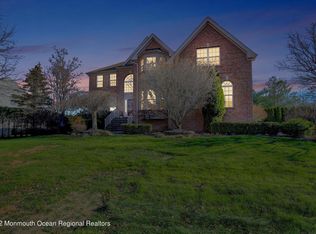
    Elegance 4 Bedroom 3.5 Bath plus office/den immaculately maintained home in Marlboro Pointe. Hardwood floor throughout, crown molding with 9FT ceilings and finished basement. Brazilian hardwood floors on the top level, recessed lights. Master bedroom freshly painted and has tray ceiling and sitting area. Custom walk-in closet in master bedroom, master bathroom has onyx countertops and huge overside standing shower. Custome moldings and wallpaper Gas fireplace with custom marble mantle. one of the bedrooms is being used as walk in closet, bathrooms has frameless shower doors. custom Livingroom and coffered custom celling ,Versace wall paper in dinning room. 42'' Kitchen cabinets with granite countertops and stainless steel appliances, Built in wine cooler. Read more Double conventional ovens. All bathrooms updated. 2 Car garage, 4 people Sauna and steam room has quarts and rain shower. full bath in basement, full wet bar in basement. 2 zone AC and heat, AC compressors replaced 2 years ago. Backyard is resort like with gazebo and unground heated saltwater concert pool, built by blue haven.

    This property is off market, which means it's not currently listed for sale or rent on Zillow. This may be different from what's available on other websites or public sources.
    Zillow last checked:

    Listing updated:

    Listed by:

    George Pavlushkin 732-984-8300,

    RE/MAX Central

    Bought with:

    George Pavlushkin, 1324942

    RE/MAX Central

    Source: MoreMLS,MLS#: 22206696MLS Logo

    Facts & features

    Interior

    Bedrooms & bathrooms
    • Bedrooms: 4
    • Bathrooms: 4
    • Full bathrooms: 3
    • 1/2 bathrooms: 1
    Bedroom
    • Area: 121
    • Dimensions: 11 x 11
    Bedroom
    • Area: 144
    • Dimensions: 12 x 12
    Bedroom
    • Area: 189
    • Dimensions: 14 x 13.5
    Bathroom
    • Description: Full
    • Area: 96
    • Dimensions: 12 x 8
    Bathroom
    • Description: Full
    • Area: 96
    • Dimensions: 12 x 8
    Other
    • Area: 372
    • Dimensions: 24 x 15.5
    Other
    • Area: 144
    • Dimensions: 12 x 12
    Dining room
    • Area: 200
    • Dimensions: 16 x 12.5
    Foyer
    • Area: 228
    • Dimensions: 19 x 12
    Great room
    • Area: 320
    • Dimensions: 20 x 16
    Kitchen
    • Description: Eat-In-Kitchen
    • Area: 378
    • Dimensions: 21 x 18
    Laundry
    • Area: 60
    • Dimensions: 10 x 6
    Living room
    • Area: 187.5
    • Dimensions: 15 x 12.5
    Office
    • Area: 144
    • Dimensions: 12 x 12
    Heating
    • Natural Gas, 2 Zoned Heat
    Cooling
    • 2 Zoned AC
    Features
    • Ceilings - 9Ft+ 1st Flr, Center Hall, Dec Molding, Wet Bar, Recessed Lighting
    • Flooring: Ceramic Tile, Wood
    • Basement: Finished,Full,Heated
    • Attic: Pull Down Stairs
    • Number of fireplaces: 1

    Property

    Parking
    • Total spaces: 2
    • Parking features: Asphalt
    • Garage spaces: 2
    Features
    • Stories: 2
    • Has private pool: Yes
    • Pool features: Gunite, Heated, In Ground, Salt Water
    Lot
    • Size: 0.46 Acres
    • Dimensions: 139X145
    Details
    • Parcel number: 30001931100020
    • Zoning description: Residential

    Construction

    Type & style
    • Home type: SingleFamily
    • Architectural style: Colonial
    • Property subtype: Single Family Residence
    Materials
    • Aluminum Siding, Brick
    Condition
    • Year built: 1999

    Utilities & green energy

    • Sewer: Public Sewer

    Community & neighborhood

    Location
    • Region: Morganville
    • Subdivision: Marlboro Pointe

    Price history

    DateEventPrice
    5/6/2022Sold$1,200,000+9.2%
    Source: MoreMLS #22206696 Report a problem
    3/30/2022Pending sale$1,099,000
    Source: MoreMLS #22206696 Report a problem
    3/22/2022Contingent$1,099,000
    Source: MoreMLS #22206696 Report a problem
    3/10/2022Listed for sale$1,099,000
    Source: MoreMLS #22206696 Report a problem

    Public tax history

    Tax history is unavailable.

    Neighborhood: 07751

    Nearby schools

    GreatSchools rating
    Schools provided by the listing agent
    • Elementary: Frank Defino
    • Middle: Marlboro
    • High: Marlboro

    Source: MoreMLS. This data may not be complete. We recommend contacting the local school district to confirm school assignments for this home.

    Get a cash offer in 3 minutes
    Find out how much your home could sell for in as little as 3 minutes with a no-obligation cash offer.
    Estimated market value
    $1,680,900
    Get a cash offer in 3 minutes
    Find out how much your home could sell for in as little as 3 minutes with a no-obligation cash offer.
    Estimated market value
    $1,680,900