As you walk in the front door, a pair of original French doors to your left leads you into your living room. Through a beautiful double archway, you connect to the large and inviting dining room. In the back corner of your dining room, you can either look out the back door to a quaint mudroom back entrance, or turn to see the charming breakfast nook/coffee corner attached to the kitchen counter. In the kitchen, your brand-new energy efficient Samsung refrigerator, glass top induction stove, and cupboard mounted microwave. The built-in sprayer and dish soap dispenser at the double-basin sink makes dishes and cleaning a breeze. To your right, you will see the entrance hallway leading back to the front door, and to your left a door that leads to the basement. Upstairs, the room serving as an office is square, with a small but serviceable closet directly underneath the attic stairs. The left has a large closet on one end of the room, complete with built-in shelves. To the right of the room is a door leading to a small, window-enclosed outdoor porch area. The front bedroom is slightly larger than the office space, with a full closet. The bathroom around the corner, comes complete with a full bathroom storage closet.
Surrounded by quiet neighbors, and a wonderful family-friendly atmosphere, this is the perfect place to start a family. The elementary school is a 2 minute walk away!
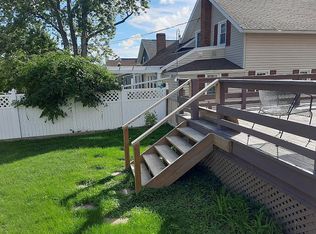
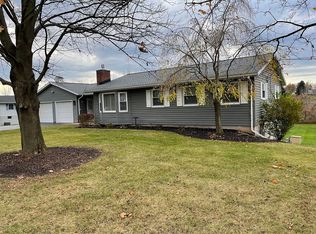
With brand-new siding, roof and windows...all under warranty, a brand-new energy efficient furnace and water heater, glass-top stove, microwave, and refrigerator, this is too good to pass up! Property features a detached garage/shed with power and lighting.
The current owners have put a lot of time making major improvements. The driveway has been expanded to allow for side-by-side parking of 2 vehicles. All rim joist insulation has been replaced, and the basement walls have been coated with a new, fiber-reinforced concrete. Basement features a separate entrance, washer/dryer hookup, a brand-new sump pump/pit, and a new dehumidifier. Current owners have taken special care to clean and paint the ceiling joists, and lay a fresh floor of concrete. Workbench comes setup on far side, with room to install subdivision walls if desired. Ceiling sits at 6', with exposed ductwork throughout.
There is so much more, too much to list here. Pictures will be uploaded as they are taken.
Sold for $190,000
Price history
| Date | Event | Price |
|---|---|---|
| 11/3/2023 | Sold | $190,000-9.5%$128/sqft |
Source: Public Record Report a problem | ||
| 9/25/2023 | Pending sale | $210,000$142/sqft |
Source: Owner Report a problem | ||
| 8/22/2023 | Listed for sale | $210,000+32.1%$142/sqft |
Source: Owner Report a problem | ||
| 10/20/2022 | Sold | $159,000-9.1%$107/sqft |
Source:  NYSAMLSs #R1427852 Report a problem NYSAMLSs #R1427852 Report a problem | ||
| 8/30/2022 | Pending sale | $175,000$118/sqft |
Source: NYSAMLSs #R1427852 Report a problem | ||
| 8/22/2022 | Listed for sale | $175,000$118/sqft |
Source: NYSAMLSs #R1427852 Report a problem | ||
Sell for more on Zillow
Get a Zillow Showcase℠ listing at no additional cost and you could sell for .
$224,200
2% more
+$4,484
With Zillow Showcase(estimated)
$228,684
