Welcome to this stunning fully renovated Colonial in Milford's Downtown area, where timeless New England charm meets modern luxury. Completely renovated inside and out, this exceptional home features all-new vinyl siding, roof, insulation, HVAC, central air, windows, flooring, electrical, plumbing, appliances, all energy-efficient systems for truly worry free living. You'll first be greeted at the front porch which sets the tone for the craftsmanship found throughout. Inside, you'll find elegant custom moldings, gorgeous deep window sills, and a bright open floor plan designed perfectly for everyday living and entertaining. The spacious living and dining areas flows seamlessly into a beautiful kitchen featuring a large quartz island, spacious pantry and mudroom with handcrafted built-ins. French door leads to a spacious Trex deck, ideal for morning coffee or outdoor gatherings. The home offers 4 spacious bedrooms, 2.5 baths, includes a luxurious primary suite featuring double sinks and a walk-in closet, second-floor laundry, abundant storage, and a versatile main-level bedroom perfect for guests or a home office. Enjoy an unbeatable location just a short stroll from Downtown Milford, Milford Harbor, Fowler field , beaches, restaurants, shopping . Convenient access to train station, I-95 , Merritt Parkway. More than just a home, it's an opportunity to embrace the charm, convenience, and coastal lifestyle that make Milford one of Connecticut's most desirable places to live.
For sale
$799,000
203 High Street, Milford, CT 06460
4beds
2,061sqft
:
Get pre-qualified$5,284/mo
Single Family Residence
Built in 1830
9,147 Square Feet Lot
$-- Zestimate®
$388/sqft
$-- HOA
What's special
- 5 days |
- 1,286 |
- 55 |
Zillow last checked:
Listing updated:
Listed by:
WB Dream Home Team of Coldwell Banker Realty,
Kim Hulme (203)671-4627,
Coldwell Banker Realty 203-795-6000
Source: Smart MLS,MLS#: 24196929
Facts & features
Interior
Bedrooms & bathrooms
- Bedrooms: 4
- Bathrooms: 3
- Full bathrooms: 2
- 1/2 bathrooms: 1
Rooms
- Room types: Laundry
Primary bedroom
- Features: Ceiling Fan(s), Full Bath, Tub w/Shower, Walk-In Closet(s)
- Level: Upper
Bedroom
- Features: Ceiling Fan(s)
- Level: Main
Bedroom
- Features: Ceiling Fan(s)
- Level: Upper
Bedroom
- Features: Ceiling Fan(s)
- Level: Upper
Bathroom
- Features: Granite Counters
- Level: Main
Bathroom
- Features: Granite Counters, Tub w/Shower
- Level: Upper
Kitchen
- Features: Quartz Counters, Kitchen Island, Pantry
- Level: Main
Living room
- Features: Ceiling Fan(s), Combination Liv/Din Rm
- Level: Main
Heating
- Forced Air, Natural Gas
Cooling
- Central Air, Zoned
Appliances
- Included: Gas Range, Refrigerator, Dishwasher, Disposal, Washer, Dryer, Water Heater
- Laundry: Upper Level, Mud Room
Features
- Open Floorplan
- Basement: Full,Unfinished,Storage Space,Concrete
- Attic: Storage,Pull Down Stairs
- Has fireplace: No
Interior area
- Total structure area: 2,061
- Total interior livable area: 2,061 sqft
- Finished area above ground: 2,061
Property
Parking
- Total spaces: 4
- Parking features: Paved, Driveway, Asphalt
- Has uncovered spaces: Yes
Features
- Patio & porch: Porch, Deck
- Exterior features: Sidewalk, Lighting
Lot
- Size: 9,147 Square Feet
- Features: Cleared
Details
- Parcel number: 1210229
- Zoning: SFA-10
Construction
Type & style
- Home type: SingleFamily
- Architectural style: Colonial
- Property subtype: Single Family Residence
Materials
- Vinyl Siding
- Foundation: Stone
- Roof: Asphalt
Condition
- New construction: No
- Year built: 1830
Utilities & green energy
- Sewer: Public Sewer
- Water: Public
Green energy
- Energy efficient items: Thermostat
Community & HOA
HOA
- Has HOA: No
Location
- Region: Milford
Financial & listing details
- Price per square foot: $388/sqft
- Tax assessed value: $277,150
- Date on market: 8/5/2026
Estimated market value
Not available
Estimated sales range
Not available
Not available
Price history
| Date | Event | Price |
|---|---|---|
| 8/7/2026 | Listed for sale | $799,000$388/sqft |
Source:  Smart MLS #24196929 Report a problem Smart MLS #24196929 Report a problem | ||
Public tax history
Tax history is unavailable.
Monthly payment
Est. payment
Payment breakdown
Explore the cost of this home by adjusting the details. Changes won't be saved.Climate risks
Neighborhood: 06460
Nearby schools
GreatSchools rating
- 8/10Orange Avenue SchoolGrades: PK-5Distance: 1.1 mi
- 9/10Harborside Middle SchoolGrades: 6-8Distance: 0.1 mi
- 7/10Joseph A. Foran High SchoolGrades: 9-12Distance: 2.6 mi
Schools provided by the listing agent
- Elementary: Orange Avenue
- High: Joseph A. Foran
Source: Smart MLS. This data may not be complete. We recommend contacting the local school district to confirm school assignments for this home.
- $721,6003 bd3 ba2.6k sqft199 High St, Milford, CT 06460Off Market
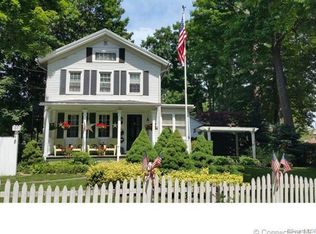
- $674,9003 bd3 ba2.7k sqft215 High St, Milford, CT 06460Off Market

- $471,2003 bd1 ba1.5k sqft206 High St, Milford, CT 06460Off Market
- $499,3003 bd1 ba1.4k sqft218 High St, Milford, CT 06460Off Market
- $658,1004 bd3 ba2.1k sqft212 High St, Milford, CT 06460Off Market
- $713,0004 bd2 ba2.4k sqft219 High St, Milford, CT 06460Off Market
- $173,0103 bd1 ba1.4k sqft218 High St, Milford, CT 06460Off Market
- $696,5004 bd4 ba2.5k sqft223 High St, Milford, CT 06460Off Market
A local agent can set up tours, give advice and negotiate with sellers.
Similar homes
- $720,0004 bd2 ba2k sqft104 Orland Street, Milford, CT 06460For Sale
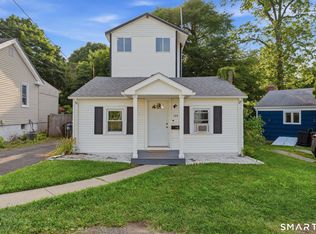
 MLS ID #24194780, Timothy Sylvestre, RE/MAX Heritage. Smart MLS
 - $575,0003 bd3 ba1.4k sqft299 West Main Street, Milford, CT 06460For Sale
 MLS ID #24195357, Tara Stirk, William Raveis Real Estate. Smart MLS
 - $789,9003 bd3 ba1.7k sqft1 Edgefield Avenue, Milford, CT 06460For Sale
 MLS ID #24190814, Rose Coppola, Houlihan Lawrence WD. Smart MLS
 - $529,0003 bd2 ba1.3k sqft21 Meadow Street, Milford, CT 06460For Sale
 MLS ID #24192997, Michael DeBiase, Keller Williams Realty. Smart MLS
 - $799,9005 bd2 ba2.5k sqft576 Huntington Street, Shelton, CT 06484For SaleMLS ID #24196008, Cody T. Huelsman, mygoodagent. Smart MLS
- $549,9003 bd1 ba1.5k sqft91 Bertrose Avenue, Milford, CT 06460For SaleMLS ID #24196366, Leslie Terres, West Shore Realty. Smart MLS
- $799,9003 bd3 ba1.7k sqft473 Ridgeview Road, Orange, CT 06477For SaleMLS ID #24123636, Bluma Katz, mygoodagent. Smart MLS
- $800,0004 bd3 ba2.5k sqft97 William Street, Norwalk, CT 06851For SaleMLS ID #24197071, Nancy Manby, William Raveis Real Estate. Smart MLS
- $699,9004 bd3 ba2.7k sqft200 Captains Walk, Stratford, CT 06615For SaleMLS ID #24192016, Gina F. Williams, Preston Gray Real Estate. Smart MLS
- $699,0003 bd3 ba1.7k sqft412 Narrow Lane, Orange, CT 06477For SaleMLS ID #24188708, Jacquelyn O. St Peter, Best Real Estate Brokerage LLC. Smart MLS
- $549,0004 bd2 ba1.8k sqft122 Wepawaug Drive, Milford, CT 06461PendingMLS ID #24187267, Tommy Connors, Redfin Corporation. Smart MLS
- $995,0004 bd3 ba2.2k sqft719 Mountain Laurel Road, Fairfield, CT 06824For SaleMLS ID #24193603, Carrie Perkins, RE/MAX Heritage. Smart MLS
- $750,0004 bd3 ba2.3k sqft47 Sorghum Road, Shelton, CT 06484For SaleMLS ID #24189284, Daniel Martin, Higgins Group Real Estate. Smart MLS
- $850,0003 bd3 ba1.7k sqft56 Banks Road, Easton, CT 06612For SaleMLS ID #24193551, Jeanne Bracken, Coldwell Banker Realty. Smart MLS
- $749,9003 bd3 ba2.7k sqft4386 Main Street, Stratford, CT 06614For SaleMLS ID #24183058, Jill M. Taylor, RE/MAX Right Choice. Smart MLS
- $515,0003 bd1 ba1.1k sqft217 Merwin Avenue, Milford, CT 06460For SaleMLS ID #24159730, Charly Talledo, William Raveis Real Estate. Smart MLS
- $5,0004 bd3 ba1.9k sqft48 Crestwood Rd, Monroe, CT 06468For RentSmart MLS
- $649,9005 bd3 ba3k sqft49 Moose Hill Road, Trumbull, CT 06611For SaleMLS ID #24196456, Kristin Egmont, Coldwell Banker Realty. Smart MLS
- $809,0004 bd3 ba2.1k sqft98 Youngstown Road, Fairfield, CT 06824PendingMLS ID #24192541, Karen Liss-Uomoleale, Coldwell Banker Realty. Smart MLS
- $629,9004 bd3 ba1.9k sqft41 Burritt Avenue, Stratford, CT 06615For SaleMLS ID #24194391, Paul C. Plonsky, Realty ONE Group Connect. Smart MLS
