Welcome to this exceptional mother/daughter residence, where comfort seamlessly intertwines with practicality! This expansive colonial home is meticulously crafted to accommodate the diverse needs of everyone. This unique property offers two homes in one, that connect within the interior of the home— both equipped with their own front and side entrances! Yes, you read that right, this home offers 5,533 total square feet of living space including a finished lower level that features high ceilings and recessed lighting. The original front portion of the home was built in 1930 and features three bedrooms and one and a half bathrooms while the addition built in 2008 towards the back of the home includes five bedrooms and two and a half bathrooms. Notably, both sides of the home feature a bedroom and bathroom on the main level, making it easily accessible for all generations. Throughout the home you will find elegant hardwood floors, separate security systems and separate central air conditioning units. The expansive kitchen is truly a chef's delight, featuring a large island, plenty of cabinetry and pot filler installed above the stove for added convenience. Additionally the unfinished walk-up attic has the potential to be finished for even more comfortability and features spray foam insulation. Parking will never be a concern here, as the property boasts a long blacktop driveway and a two-car detached garage, providing ample space for everyone's parking needs. This is truly a must see property, you will be pleasantly surprised at all this home has to offer. This property is more than just a home! It’s a nurturing environment where loved ones can flourish together, creating lasting memories for generations to come. Call today to schedule a private tour!
Sold for $650,000
$650,000
203 Highland Avenue, Middletown, NY 10940
8beds
5,533sqft
Single Family Residence, Residential
Built in 1930
0.28 Acres Lot
$667,800 Zestimate®
$117/sqft
$3,672 Estimated rent
Home value
$667,800
$581,000 - $761,000
$3,672/mo
Zestimate® history
Owner options
List your home for rent
$3,672/mo
Rent Zestimate®
Find your next renter with Zillow Rental Manager. Plus, with online applications, you can quickly screen prospective tenants – for free.
$3,672/mo
Rent Zestimate®
Refinance and save
$4,493/mo
Est. payment
Refinancing to a lower rate could help reduce your monthly payments and save thousands over the life of the loan.
$4,493/mo
Est. payment
Explore your selling options
Work with a Zillow partner agent
Leverage their expertise and Zillow's premium Showcase listings to get your home seen by more buyers.
Get startedList with your own agent
Get your home in front of millions of buyers by listing it on Zillow.
Learn how to do itSell it yourself
Take full control of how buyers see your home on Zillow by listing For Sale by Owner (FSBO).
List your homeWhat's special
Finished lower levelTwo-car detached garageRecessed lightingHigh ceilingsElegant hardwood floorsSpray foam insulationSeparate security systems
Zillow last checked:
Listing updated:
Listed by:
Patricia M Sassi 845-800-3937,
RE/MAX Benchmark Realty Group 845-341-0004
Bought with:
Corey Gardner, 10401331674
K. Fortuna Realty, Inc.
Source: OneKey® MLS as distributed by MLS GRID,MLS#: 866197
Facts & features
Interior
Bedrooms & bathrooms
- Bedrooms: 8
- Bathrooms: 5
- Full bathrooms: 3
- 1/2 bathrooms: 2
Heating
- Forced Air, Hot Water
Cooling
- Central Air
Appliances
- Included: Dishwasher, Dryer, Microwave, Oven, Range, Refrigerator, Washer, Gas Water Heater
- Laundry: In Basement
Features
- First Floor Bedroom, Ceiling Fan(s), Central Vacuum, Double Vanity, Formal Dining, Granite Counters, Kitchen Island, Master Downstairs, Natural Woodwork, Open Floorplan, Original Details, Pantry, Recessed Lighting
- Flooring: Hardwood
- Basement: Full,Partially Finished
- Attic: Full,Walkup
- Has fireplace: No
Interior area
- Total structure area: 5,533
- Total interior livable area: 5,533 sqft
Property
Parking
- Total spaces: 4
- Parking features: Driveway, Garage
- Garage spaces: 2
- Has uncovered spaces: Yes
Features
- Levels: Two
- Patio & porch: Porch
Lot
- Size: 0.28 Acres
- Features: Level
- Residential vegetation: Partially Wooded
Details
- Parcel number: 3309000110000004008.0000000
- Special conditions: None
- Other equipment: None
Construction
Type & style
- Home type: SingleFamily
- Architectural style: Colonial
- Property subtype: Single Family Residence, Residential
Materials
- Stone, Vinyl Siding
Condition
- Actual
- Year built: 1930
Utilities & green energy
- Sewer: Public Sewer
- Water: Public
- Utilities for property: Electricity Connected, Natural Gas Connected, Sewer Connected, Water Connected
Community & HOA
Community
- Security: Security System
HOA
- Has HOA: No
Location
- Region: Middletown
Financial & listing details
- Price per square foot: $117/sqft
- Tax assessed value: $51,200
- Annual tax amount: $14,372
- Date on market: 5/23/2025
- Cumulative days on market: 152 days
- Listing agreement: Exclusive Right To Sell
- Electric utility on property: Yes
Price history
| Date | Event | Price |
|---|---|---|
| 10/23/2025 | Sold | $650,000-1.5%$117/sqft |
Source:  OneKey® MLS as distributed by MLS GRID #866197 Report a problem OneKey® MLS as distributed by MLS GRID #866197 Report a problem | ||
| 8/6/2025 | Pending sale | $660,000$119/sqft |
Source: OneKey® MLS as distributed by MLS GRID #866197 Report a problem | ||
| 7/31/2025 | Listing removed | $660,000$119/sqft |
Source: OneKey® MLS as distributed by MLS GRID #866197 Report a problem | ||
| 7/7/2025 | Price change | $660,000-5.7%$119/sqft |
Source: OneKey® MLS as distributed by MLS GRID #866197 Report a problem | ||
| 5/23/2025 | Listed for sale | $699,900-6.7%$126/sqft |
Source: OneKey® MLS as distributed by MLS GRID #866197 Report a problem | ||
| 5/22/2025 | Listing removed | $749,900$136/sqft |
Source: OneKey® MLS as distributed by MLS GRID #829286 Report a problem | ||
| 4/14/2025 | Price change | $749,900-2.6%$136/sqft |
Source: OneKey® MLS as distributed by MLS GRID #829286 Report a problem | ||
| 2/28/2025 | Listed for sale | $769,900+492.2%$139/sqft |
Source: OneKey® MLS as distributed by MLS GRID #829286 Report a problem | ||
| 8/17/2001 | Sold | $130,000$23/sqft |
Source: Public Record Report a problem | ||
Public tax history
| Year | Property taxes | Tax assessment |
|---|---|---|
| 2025 | -- | $51,200 |
| 2024 | -- | $51,200 |
| 2023 | -- | $51,200 |
| 2022 | -- | $51,200 |
| 2021 | -- | $51,200 |
| 2020 | -- | $51,200 |
| 2019 | -- | $51,200 |
| 2018 | -- | $51,200 |
| 2017 | $10,141 | $51,200 |
| 2016 | -- | $51,200 |
| 2015 | -- | $51,200 |
| 2014 | -- | $51,200 |
| 2013 | -- | $51,200 |
| 2012 | -- | $51,200 |
| 2011 | -- | $51,200 |
| 2010 | -- | $51,200 |
| 2009 | -- | $51,200 +69.5% |
| 2007 | -- | $30,200 |
| 2006 | -- | $30,200 |
| 2005 | -- | $30,200 |
| 2004 | -- | $30,200 |
| 2002 | -- | $30,200 |
| 2001 | -- | $30,200 |
| 2000 | -- | $30,200 |
Find assessor info on the county website
Neighborhood: 10940
Nearby homes
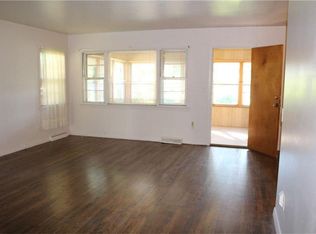
- $367,0002 bd2 ba1.1k sqft201 Highland Ave, Middletown, NY 10940Off Market
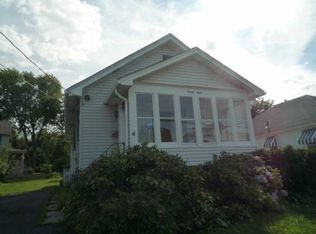
- $279,8002 bd1 ba748 sqft28 Wisner Ave, Middletown, NY 10940Off Market
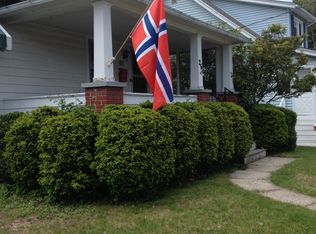
- $335,5002 bd2 ba1k sqft26 Wisner Ave, Middletown, NY 10940Off Market
- $288,5003 bd1 ba1.2k sqft199 Highland Ave, Middletown, NY 10940Off Market
- $414,2004 bd2 ba2.3k sqft199 Highland Ave, Middletown, NY 10940Off Market
- $434,4004 bd1 ba1.9k sqft205-207 Highland Ave, Middletown, NY 10940Off Market
- $391,6004 bd2 ba1.4k sqft24 Wisner Ave, Middletown, NY 10940Off Market
- $268,0003 bd2 ba1.1k sqft197 Highland Ave, Middletown, NY 10940Sold
Nearby schools
GreatSchools rating
- 5/10Presidential Park Elementary SchoolGrades: K-5Distance: 0.3 mi
- 3/10Monhagen Middle SchoolGrades: 6-8Distance: 1.8 mi
- 5/10Middletown High SchoolGrades: 9-12Distance: 1.1 mi
Schools provided by the listing agent
- Elementary: Presidential Park Elementary
- Middle: Middletown Twin Towers Middle Sch
- High: Middletown High School
Source: OneKey® MLS as distributed by MLS GRID. This data may not be complete. We recommend contacting the local school district to confirm school assignments for this home.
Get a cash offer in 3 minutes
Find out how much your home could sell for in as little as 3 minutes with a no-obligation cash offer.
Estimated market value
$667,800
Get a cash offer in 3 minutes
Find out how much your home could sell for in as little as 3 minutes with a no-obligation cash offer.
Estimated market value
$667,800
- New York
- Orange County
- Middletown
- 10940
- 203 Highland Avenue
Nearby cities
Nearby neighborhoods
Nearby zip codes
Other Middletown Topics
