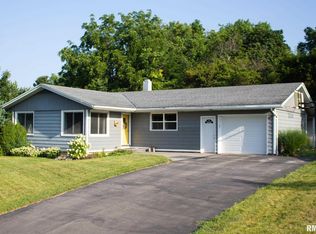
Gorgeous, completely renovated, three bedroom, 2 full bath, Ranch home! A spacious living room with hardwood flooring & large windows offering sunny natural lighting will welcome you. The new kitchen is sure to impress with all new cabinetry, quartz counters, stainless sink, new refrigerator & fresh bright white subway tile backsplash. Multiple large closets & a pantry offer plentiful of storage options. An ample, dedicated dining room adjacent to the living room & kitchen space is a great location & size for entertaining. Three generously-sized bedrooms on the main floor, all feature ceiling fans, hardwood flooring & large closets...with the primary hosting dual closets & organizers. Enormous lower level showcases a huge game room area with dual egress windows emitting tons of natural lighting...perfect for a pool table, card table or toy room. The cozy family room features a corner, gas fireplace with stone facade & floating wood mantle for those chilly evenings. A nice-sized bonus room offers an additional space for an office or home gym. Situated on a private, 1/3 acre lot with mature trees & freshly, professionally manicured landscaping with low-maintenance shadowstone & stone edging. Beautiful backyard features new paver patio, covered porch areas, 220v for a hot tub, natural gas line for grill & fire pit. A spectacular, finished 252 sq ft carriage house is the crown jewel...a finished building with drywalled walls, ceiling, windows, door, electrical & new hvac split! Fantastic, oversized garage is freshly painted on walls & floor with wall organization, garage fridge/freezer, 2 service doors & updated overhead opener. New light fixtures, ceiling fans & hardware. Interior of home completely professionally painted, including painted doors & trim on main floor:2024-2026. New Kitchen:2025. New split in Carriage house:2025. HVAC: 2025. Some updated electrical & plumbing. All renovations by professional contractors. A detailed list of improvements available upon request.
Closed
Zillow last checked:
Listing updated:
Bought with:
Cindy Eckols
RE/MAX Choice
Source: MRED as distributed by MLS GRID,MLS#: 12662087
Price history
| Date | Event | Price |
|---|---|---|
| 7/29/2026 | Sold | $295,000-6.3%$110/sqft |
Source:  MRED as distributed by MLS GRID #12662087 Report a problem MRED as distributed by MLS GRID #12662087 Report a problem | ||
| 7/2/2026 | Contingent | $315,000$118/sqft |
Source: MRED as distributed by MLS GRID #12662087 Report a problem | ||
| 6/6/2026 | Listed for sale | $315,000+46.1%$118/sqft |
Source: MRED as distributed by MLS GRID #12662087 Report a problem | ||
| 8/22/2024 | Sold | $215,600+0.3%$81/sqft |
Source: MRED as distributed by MLS GRID #12118617 Report a problem | ||
| 7/29/2024 | Pending sale | $215,000$80/sqft |
Source:  RMLS Alliance as distributed by MLS GRID #PA1251954 Report a problem RMLS Alliance as distributed by MLS GRID #PA1251954 Report a problem | ||
| 7/25/2024 | Price change | $215,000+29.6%$80/sqft |
Source: MRED as distributed by MLS GRID #12118617 Report a problem | ||
| 9/8/2021 | Pending sale | $165,900$62/sqft |
Source: RMLS Alliance as distributed by MLS GRID #PA1228371 Report a problem | ||
| 8/31/2021 | Listed for sale | $165,900$62/sqft |
Source: RMLS Alliance as distributed by MLS GRID #PA1228371 Report a problem | ||


Get pre-qualified for a loan
At Zillow Home Loans, we can pre-qualify you in as little as 5 minutes with no impact to your credit score.An equal housing lender. NMLS #10287.
