Welcome to the serene charm of 203 Hill Ave, a picturesque all-brick ranch nestled in the tranquil neighborhood of North Aurora, IL. This meticulously maintained home, with its timeless architecture, offers a harmonious blend of comfort and elegance, perfect for those seeking a peaceful retreat. As you approach the property, the quiet dead-end street whispers a promise of privacy and exclusivity. The home's stately presence is accentuated by the lush, manicured lawn, inviting you to explore its beauty further. Step through the front door and be greeted by the warmth of the living room, where a classic brick fireplace takes center stage, ready to host cozy evenings. The bay window bathes the space in natural light, creating an inviting atmosphere that beckons you to sit and stay awhile. The dining room, with its durable wood laminate flooring, offers an intimate setting for gatherings, while providing convenient access to the attached garage. The eat-in kitchen, the heart of the home, is a culinary haven with ample space for meal preparation and a view of the backyard that inspires. Step outside onto the brick paver patio, an idyllic spot for al fresco dining or simply enjoying the serene outdoors within the privacy of your fenced yard. This home boasts three generously sized bedrooms, each a sanctuary of rest and relaxation. The two bathrooms are well-appointed, offering both style and function. The convenience of a one-car attached garage adds to the home's appeal, ensuring your vehicle and storage needs are met with ease. Recent upgrades include a complete roof tear-off in 2013, ensuring years of protection from the elements. The electric panel was upgraded in the spring of 2025, and the central air and furnace were installed in July 2024, providing state-of-the-art climate control. Additionally, the washer and dryer were replaced in 2024, offering modern laundry facilities. Residing at 203 Hill Ave means embracing a lifestyle of comfort and convenience, with the assurance of a well-cared-for home. This all-brick ranch is more than just a house; it's a haven where memories are made, and life is enjoyed to the fullest. Don't miss the opportunity to make this your forever home.
Closed
$315,000
203 Hill Ave, North Aurora, IL 60542
3beds
1,276sqft
Single Family Residence
Built in 1959
9,196 Square Feet Lot
$321,900 Zestimate®
$247/sqft
$2,624 Estimated rent
Home value
$321,900
$290,000 - $357,000
$2,624/mo
Zestimate® history
Owner options
List your home for rent
$2,624/mo
Rent Zestimate®
Find your next renter with Zillow Rental Manager. Plus, with online applications, you can quickly screen prospective tenants – for free.
$2,624/mo
Rent Zestimate®
Refinance and save
$2,286/mo
Est. payment
Refinancing to a lower rate could help reduce your monthly payments and save thousands over the life of the loan.
$2,286/mo
Est. payment
Explore your selling options
Work with a Zillow partner agent
Leverage their expertise and Zillow's premium Showcase listings to get your home seen by more buyers.
Get startedList with your own agent
Get your home in front of millions of buyers by listing it on Zillow.
Learn how to do itSell it yourself
Take full control of how buyers see your home on Zillow by listing For Sale by Owner (FSBO).
List your homeWhat's special
Classic brick fireplaceFenced yardDead-end streetGenerously sized bedroomsLush manicured lawnView of the backyardBay window
Zillow last checked:
Listing updated:
Listed by:
Joy Baez, GRI clientcare@starckre.com,
Berkshire Hathaway HomeServices Starck Real Estate,
Mark Morgan 630-360-1313,
Berkshire Hathaway HomeServices Starck Real Estate
Bought with:
Diane Williams
RE/MAX 10
Source: MRED as distributed by MLS GRID,MLS#: 12509272
Facts & features
Interior
Bedrooms & bathrooms
- Bedrooms: 3
- Bathrooms: 2
- Full bathrooms: 2
Rooms
- Room types: No additional rooms
Primary bedroom
- Features: Flooring (Carpet)
- Level: Main
- Area: 132 Square Feet
- Dimensions: 12X11
Bedroom 2
- Features: Flooring (Carpet)
- Level: Main
- Area: 96 Square Feet
- Dimensions: 12X8
Bedroom 3
- Features: Flooring (Carpet)
- Level: Main
- Area: 120 Square Feet
- Dimensions: 12X10
Dining room
- Features: Flooring (Wood Laminate)
- Level: Main
- Area: 99 Square Feet
- Dimensions: 11X9
Kitchen
- Features: Kitchen (Eating Area-Table Space, Pantry-Closet), Flooring (Wood Laminate)
- Level: Main
- Area: 143 Square Feet
- Dimensions: 13X11
Living room
- Features: Flooring (Carpet)
- Level: Main
- Area: 240 Square Feet
- Dimensions: 16X15
Heating
- Natural Gas, Forced Air
Cooling
- Central Air
Appliances
- Included: Range, Dishwasher, Refrigerator, Washer, Dryer, Disposal, Water Softener Owned
- Laundry: Main Level, In Unit, Laundry Closet
Features
- 1st Floor Bedroom, 1st Floor Full Bath
- Flooring: Laminate
- Windows: Screens
- Basement: Crawl Space
- Attic: Full
- Number of fireplaces: 1
- Fireplace features: Wood Burning, Living Room
Interior area
- Total structure area: 0
- Total interior livable area: 1,276 sqft
Property
Parking
- Total spaces: 1
- Parking features: Asphalt, Side Driveway, Garage Door Opener, Yes, Garage Owned, Attached, Garage
- Attached garage spaces: 1
- Has uncovered spaces: Yes
Accessibility
- Accessibility features: No Disability Access
Features
- Stories: 1
- Patio & porch: Patio
- Fencing: Fenced
Lot
- Size: 9,196 Square Feet
- Dimensions: 76 X121
- Features: Mature Trees
Details
- Additional structures: Shed(s)
- Parcel number: 1234354010
- Special conditions: None
- Other equipment: Water-Softener Owned, Ceiling Fan(s)
Construction
Type & style
- Home type: SingleFamily
- Architectural style: Ranch
- Property subtype: Single Family Residence
Materials
- Brick
- Foundation: Concrete Perimeter
- Roof: Asphalt
Condition
- New construction: No
- Year built: 1959
Details
- Builder model: Brick Ranch
Utilities & green energy
- Electric: Circuit Breakers, 100 Amp Service
- Sewer: Public Sewer
- Water: Public
Community & HOA
Community
- Features: Curbs, Sidewalks, Street Paved
- Security: Carbon Monoxide Detector(s)
- Subdivision: Oberweis
HOA
- Services included: None
Location
- Region: North Aurora
Financial & listing details
- Price per square foot: $247/sqft
- Tax assessed value: $247,860
- Annual tax amount: $5,008
- Date on market: 11/3/2025
- Listing terms: Conventional
- Ownership: Fee Simple
Price history
| Date | Event | Price |
|---|---|---|
| 1/6/2026 | Sold | $315,000+5.3%$247/sqft |
Source:  MRED as distributed by MLS GRID #12509272 Report a problem MRED as distributed by MLS GRID #12509272 Report a problem | ||
| 11/14/2025 | Contingent | $299,111$234/sqft |
Source: MRED as distributed by MLS GRID #12509272 Report a problem | ||
| 11/12/2025 | Listed for sale | $299,111$234/sqft |
Source: MRED as distributed by MLS GRID #12509272 Report a problem | ||
| 11/9/2025 | Contingent | $299,111$234/sqft |
Source: MRED as distributed by MLS GRID #12509272 Report a problem | ||
| 11/3/2025 | Listed for sale | $299,111+49.6%$234/sqft |
Source: MRED as distributed by MLS GRID #12509272 Report a problem | ||
| 4/10/2020 | Listing removed | $199,900$157/sqft |
Source: Berkshire Hathaway Home Services Starck Real Estate #10420576 Report a problem | ||
| 3/26/2020 | Listed for sale | $199,900$157/sqft |
Source: Berkshire Hathaway Home Services Starck Real Estate #10420576 Report a problem | ||
| 3/6/2020 | Pending sale | $199,900$157/sqft |
Source: Berkshire Hathaway HomeServices Starck Real Estate - St Charles #10420576 Report a problem | ||
| 10/9/2019 | Price change | $199,900-3.8%$157/sqft |
Source: Berkshire Hathaway HomeServices Starck Real Estate - St Charles #10420576 Report a problem | ||
| 9/26/2019 | Price change | $207,900-3.3%$163/sqft |
Source: Berkshire Hathaway HomeServices Starck Real Estate - St Charles #10420576 Report a problem | ||
| 9/11/2019 | Price change | $214,900-1.8%$168/sqft |
Source: Berkshire Hathaway HomeServices Starck Real Estate - St Charles #10420576 Report a problem | ||
| 8/21/2019 | Price change | $218,900-1.4%$172/sqft |
Source: Berkshire Hathaway HomeServices Starck Real Estate - St Charles #10420576 Report a problem | ||
| 7/31/2019 | Price change | $221,900-1.3%$174/sqft |
Source: Berkshire Hathaway HomeServices Starck Real Estate - St Charles #10420576 Report a problem | ||
| 7/19/2019 | Listed for sale | $224,900$176/sqft |
Source: Berkshire Hathaway HomeServices Starck Real Estate - St Charles #10420576 Report a problem | ||
| 7/10/2019 | Pending sale | $224,900$176/sqft |
Source: Berkshire Hathaway HomeServices Starck Real Estate - St Charles #10420576 Report a problem | ||
| 6/18/2019 | Listed for sale | $224,900+52%$176/sqft |
Source: Berkshire Hathaway HomeServices Starck Real Estate #10420576 Report a problem | ||
| 3/26/2013 | Sold | $148,000$116/sqft |
Source: Public Record Report a problem | ||
Public tax history
| Year | Property taxes | Tax assessment |
|---|---|---|
| 2024 | $5,008 +4.3% | $82,620 +10.2% |
| 2023 | $4,800 +12.6% | $74,986 +19.8% |
| 2022 | $4,264 +3.7% | $62,596 +5.4% |
| 2021 | $4,112 +5.1% | $59,367 +2% |
| 2020 | $3,912 -0.3% | $58,225 +3.7% |
| 2019 | $3,924 +1.8% | $56,164 +4% |
| 2018 | $3,856 -9.9% | $54,025 +3.4% |
| 2017 | $4,281 -15.3% | $52,243 +3% |
| 2016 | $5,057 | $50,721 +2.3% |
| 2015 | -- | $49,566 +8% |
| 2014 | -- | $45,889 -2.9% |
| 2013 | -- | $47,282 -16.8% |
| 2012 | -- | $56,813 -8% |
| 2011 | -- | $61,750 -10.2% |
| 2010 | -- | $68,796 -4.5% |
| 2009 | -- | $72,040 +2.1% |
| 2008 | -- | $70,551 +6.5% |
| 2007 | -- | $66,251 +5.5% |
| 2006 | -- | $62,774 +3.3% |
| 2005 | -- | $60,757 +6.9% |
| 2004 | -- | $56,856 +6.9% |
| 2003 | -- | $53,206 +5.5% |
| 2002 | -- | $50,446 +32.5% |
| 2001 | -- | $38,066 +2.4% |
| 2000 | -- | $37,174 |
Find assessor info on the county website
Neighborhood: 60542
Nearby homes
- $327,2003 bd1 ba1.3k sqft201 Hill Ave, North Aurora, IL 60542Off Market
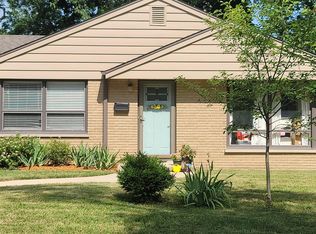
- $367,5003 bd2 ba1.8k sqft205 Hill Ave, North Aurora, IL 60542Off Market
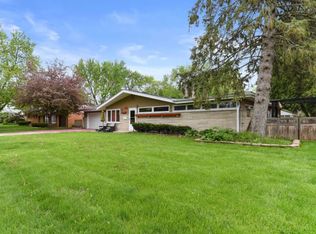
- $292,900-- bd-- ba1k sqft204 Lilac Ln, North Aurora, IL 60542Off Market
- $319,2003 bd1 ba1.3k sqft202 Lilac Ln, North Aurora, IL 60542Off Market
- $298,5003 bd1 ba1.3k sqft206 Lilac Ln, North Aurora, IL 60542Off Market
- $287,8003 bd1 ba1k sqft207 Hill Ave, North Aurora, IL 60542Off Market
- $349,9002 bd2 ba1.3k sqft204 Hill Ave, North Aurora, IL 60542Off Market
- $325,2003 bd2 ba1.2k sqft208 Lilac Ln, North Aurora, IL 60542Off Market
Nearby schools
GreatSchools rating
- 5/10Schneider Elementary SchoolGrades: K-5Distance: 0.4 mi
- 7/10Herget Middle SchoolGrades: 6-8Distance: 3.9 mi
- 4/10West Aurora High SchoolGrades: 9-12Distance: 3.5 mi
Schools provided by the listing agent
- District: 129
Source: MRED as distributed by MLS GRID. This data may not be complete. We recommend contacting the local school district to confirm school assignments for this home.
Get a cash offer in 3 minutes
Find out how much your home could sell for in as little as 3 minutes with a no-obligation cash offer.
Estimated market value
$321,900
Get a cash offer in 3 minutes
Find out how much your home could sell for in as little as 3 minutes with a no-obligation cash offer.
Estimated market value
$321,900
- Illinois
- Kane County
- North Aurora
- 60542
- 203 Hill Ave
Nearby cities
Nearby zip codes
Other North Aurora Topics
