🏡 203 Hillside Terrace, York, PA 17408 $349,900 | 3 Beds | 1.5 Baths | 2,712 Sq Ft | 0.78 Acre Lot Welcome to 203 Hillside Terrace — a beautifully maintained stone and brick home tucked away on a quiet street in West York. Set on nearly an acre, this property combines timeless craftsmanship with thoughtful modern updates. Inside, enjoy fresh paint throughout, a recently inspected roof, and numerous upgrades including a modern high-efficiency gas boiler (2020), newer windows and doors, and a spacious 24×24 side-load garage. The inviting main level features a bright kitchen, a cozy living room with a fireplace, and a stunning sunroom addition (2007) with vaulted ceilings and a relaxing jacuzzi. Upstairs offers three comfortable bedrooms and a full bath, while the lower level includes a second kitchen and abundant storage—ideal for hobbies, guests, or expansion. With no HOA, a 0.78-acre lot perfect for outdoor living and pets, and close proximity to shopping, schools, and parks, this home offers the perfect blend of quality, comfort, and convenience.
Sold for $345,000
$345,000
203 Hillside Ter, York, PA 17408
3beds
2,712sqft
Single Family Residence
Built in 1951
0.78 Acres Lot
$366,000 Zestimate®
$127/sqft
$2,097 Estimated rent
Home value
$366,000
$344,000 - $392,000
$2,097/mo
Zestimate® history
Owner options
List your home for rent
$2,097/mo
Rent Zestimate®
Find your next renter with Zillow Rental Manager. Plus, with online applications, you can quickly screen prospective tenants – for free.
$2,097/mo
Rent Zestimate®
Refinance and save
$2,459/mo
Est. payment
Refinancing to a lower rate could help reduce your monthly payments and save thousands over the life of the loan.
$2,459/mo
Est. payment
Explore your selling options
Work with a Zillow partner agent
Leverage their expertise and Zillow's premium Showcase listings to get your home seen by more buyers.
Get startedList with your own agent
Get your home in front of millions of buyers by listing it on Zillow.
Learn how to do itSell it yourself
Take full control of how buyers see your home on Zillow by listing For Sale by Owner (FSBO).
List your homeWhat's special
Second kitchenRelaxing jacuzziAbundant storageBright kitchenNewer windows and doorsThree comfortable bedrooms
Zillow last checked:
Listing updated:
Listed by:
Barry Jewitt 717-698-0660,
House Broker Realty LLC,
Co-Listing Agent: Nicole Hawk 717-858-7459,
House Broker Realty LLC
Bought with:
Alexander Kane, RS336490
Realty One Group Generations
Source: Bright MLS,MLS#: PAYK2091766
Facts & features
Interior
Bedrooms & bathrooms
- Bedrooms: 3
- Bathrooms: 2
- Full bathrooms: 1
- 1/2 bathrooms: 1
- Main level bathrooms: 2
- Main level bedrooms: 2
Rooms
- Room types: Living Room, Bedroom 2, Bedroom 3, Kitchen, Foyer, Bedroom 1, Sun/Florida Room, Laundry, Recreation Room, Bathroom 1
Bedroom 1
- Features: Ceiling Fan(s), Flooring - Carpet
- Level: Main
- Area: 180 Square Feet
- Dimensions: 15 X 12
Bedroom 2
- Features: Ceiling Fan(s), Flooring - Carpet
- Level: Main
- Area: 156 Square Feet
- Dimensions: 13 X 12
Bedroom 3
- Features: Ceiling Fan(s), Flooring - Luxury Vinyl Plank
- Level: Upper
- Area: 1050 Square Feet
- Dimensions: 21 X 50
Bathroom 1
- Features: Flooring - Ceramic Tile, Bathroom - Walk-In Shower
- Level: Main
- Area: 54 Square Feet
- Dimensions: 6 X 9
Foyer
- Features: Flooring - Laminate Plank
- Level: Main
- Area: 238 Square Feet
- Dimensions: 17 X 14
Kitchen
- Features: Countertop(s) - Solid Surface, Dining Area, Flooring - Vinyl, Kitchen - Electric Cooking
- Level: Main
- Area: 272 Square Feet
- Dimensions: 17 X 16
Laundry
- Features: Flooring - Vinyl
- Level: Main
- Area: 60 Square Feet
- Dimensions: 5 X 12
Living room
- Features: Fireplace - Wood Burning, Flooring - Carpet
- Level: Main
- Area: 364 Square Feet
- Dimensions: 13 X 28
Recreation room
- Features: Hot Tub/Spa, Flooring - Ceramic Tile, Cathedral/Vaulted Ceiling
- Level: Main
- Area: 225 Square Feet
- Dimensions: 15 X 15
Other
- Features: Flooring - Concrete
- Level: Main
- Area: 180 Square Feet
- Dimensions: 9 X 20
Heating
- Hot Water, Natural Gas
Cooling
- None, Electric
Appliances
- Included: Dishwasher, Exhaust Fan, Ice Maker, Microwave, Oven, Oven/Range - Electric, Refrigerator, Dryer, Washer, Gas Water Heater
- Laundry: Main Level, Laundry Room
Features
- Attic, Attic/House Fan, 2nd Kitchen, Bathroom - Walk-In Shower, Ceiling Fan(s), Combination Dining/Living, Dining Area, Efficiency, Open Floorplan, Floor Plan - Traditional, Formal/Separate Dining Room, Kitchen - Country, Kitchen Island, Dry Wall, Plaster Walls, Vaulted Ceiling(s)
- Flooring: Carpet, Ceramic Tile, Engineered Wood, Luxury Vinyl, Vinyl
- Doors: Double Entry, Insulated, Sliding Glass, Storm Door(s)
- Windows: Bay/Bow, Double Hung, Double Pane Windows, Low Emissivity Windows, Replacement, Storm Window(s), Sliding
- Basement: Full,Concrete,Side Entrance,Shelving,Unfinished,Space For Rooms,Walk-Out Access,Workshop
- Number of fireplaces: 2
- Fireplace features: Wood Burning
Interior area
- Total structure area: 2,712
- Total interior livable area: 2,712 sqft
- Finished area above ground: 2,712
- Finished area below ground: 0
Property
Parking
- Total spaces: 12
- Parking features: Garage Faces Side, Garage Door Opener, Oversized, Storage, Asphalt, Attached, Driveway, Detached
- Attached garage spaces: 4
- Uncovered spaces: 8
- Details: Garage Sqft: 576
Accessibility
- Accessibility features: Accessible Doors, >84" Garage Door, Doors - Swing In, Accessible Entrance
Features
- Levels: One and One Half
- Stories: 1.5
- Patio & porch: Brick, Patio
- Exterior features: Chimney Cap(s), Rain Gutters, Stone Retaining Walls
- Pool features: None
- Has spa: Yes
- Spa features: Bath
- Has view: Yes
- View description: Trees/Woods, Limited
- Frontage type: Road Frontage
Lot
- Size: 0.78 Acres
- Features: Irregular Lot, Landscaped, Level, Not In Development, Wooded, Private, Rear Yard, Secluded, SideYard(s), Unknown Soil Type
Details
- Additional structures: Above Grade, Below Grade, Outbuilding
- Parcel number: 510000500230000000
- Zoning: RESIDENTIAL
- Special conditions: Standard
Construction
Type & style
- Home type: SingleFamily
- Architectural style: Cape Cod
- Property subtype: Single Family Residence
Materials
- Stone, Brick, Stick Built, Vinyl Siding
- Foundation: Block
- Roof: Architectural Shingle,Asphalt
Condition
- Excellent,Very Good
- New construction: No
- Year built: 1951
Utilities & green energy
- Electric: 200+ Amp Service
- Sewer: Public Sewer
- Water: Public
Community & HOA
Community
- Subdivision: None Available
HOA
- Has HOA: No
Location
- Region: York
- Municipality: WEST MANCHESTER TWP
Financial & listing details
- Price per square foot: $127/sqft
- Tax assessed value: $170,090
- Annual tax amount: $5,906
- Date on market: 10/28/2025
- Listing agreement: Exclusive Agency
- Listing terms: Cash,Conventional,Bank Portfolio,FHA,VA Loan
- Inclusions: Hot Tub, All Appliances In The Kitchen And Second Kitchen Area In The Basement, Refrigerator In The Garage.
- Ownership: Fee Simple
- Road surface type: Black Top
Price history
| Date | Event | Price |
|---|---|---|
| 1/7/2026 | Sold | $345,000-1.4%$127/sqft |
Source:  Bright MLS #PAYK2091766 Report a problem Bright MLS #PAYK2091766 Report a problem | ||
| 12/9/2025 | Pending sale | $349,900$129/sqft |
Source: Bright MLS #PAYK2091766 Report a problem | ||
| 11/26/2025 | Price change | $349,900-5.4%$129/sqft |
Source: Bright MLS #PAYK2091766 Report a problem | ||
| 11/9/2025 | Price change | $369,900-2.6%$136/sqft |
Source: Bright MLS #PAYK2091766 Report a problem | ||
| 10/28/2025 | Listed for sale | $379,900+152.4%$140/sqft |
Source: Bright MLS #PAYK2091766 Report a problem | ||
| 1/6/2004 | Sold | $150,500$55/sqft |
Source: Public Record Report a problem | ||
Public tax history
| Year | Property taxes | Tax assessment |
|---|---|---|
| 2026 | $5,906 +3% | $170,090 |
| 2025 | $5,736 +2.6% | $170,090 |
| 2024 | $5,592 | $170,090 |
| 2023 | $5,592 +3.1% | $170,090 |
| 2022 | $5,421 +0% | $170,090 |
| 2021 | $5,421 | $170,090 |
| 2020 | $5,421 +1.9% | $170,090 |
| 2019 | $5,319 +0.8% | $170,090 |
| 2018 | $5,277 +420.5% | $170,090 |
| 2017 | $1,014 | $170,090 |
| 2016 | -- | $170,090 |
| 2015 | -- | $170,090 |
| 2014 | -- | $170,090 |
| 2013 | -- | $170,090 |
| 2012 | -- | $170,090 |
| 2011 | -- | $170,090 |
| 2010 | -- | $170,090 |
| 2009 | -- | $170,090 |
| 2008 | -- | $170,090 +12% |
| 2007 | -- | $151,840 |
| 2006 | -- | $151,840 +16.4% |
| 2005 | -- | $130,400 -7% |
| 2004 | -- | $140,140 +1.6% |
| 2003 | -- | $137,890 +5.7% |
| 2002 | -- | $130,400 |
| 2000 | -- | $130,400 |
| 1999 | -- | $130,400 |
Find assessor info on the county website
Neighborhood: 17408
Nearby homes

- $174,9002 bd1 ba806 sqft260 E Berlin Rd, York, PA 17408Sold
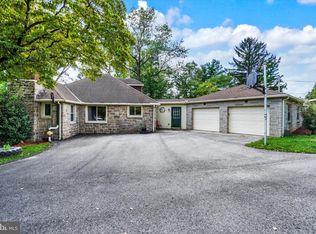
- $269,9003 bd2 ba2.2k sqft205 Hillside Ter, York, PA 17408Sold
- $303,8003 bd1 ba1.8k sqft305 Richardson Rd, York, PA 17408Off Market
- $250,8003 bd1 ba1.2k sqft209 Hillside Ter, York, PA 17408Off Market
- $295,4003 bd2 ba1.6k sqft300 Richardson Rd, York, PA 17408Off Market
- $254,1002 bd1 ba1.1k sqft325 Richardson Rd, York, PA 17408Off Market
- $234,1003 bd1 ba1.4k sqft230 E Berlin Rd, York, PA 17408Off Market
- $239,9002 bd1 ba1.2k sqft213 Hillside Ter, York, PA 17408Off Market
Nearby schools
GreatSchools rating
- 3/10Lincolnway El SchoolGrades: 2-3Distance: 0.2 mi
- 4/10West York Area Middle SchoolGrades: 6-8Distance: 1.1 mi
- 6/10West York Area High SchoolGrades: 9-12Distance: 0.8 mi
Schools provided by the listing agent
- Elementary: Lincolnway
- Middle: West York Area
- High: West York Area
- District: West York Area
Source: Bright MLS. This data may not be complete. We recommend contacting the local school district to confirm school assignments for this home.
Sell for more on Zillow
Get a Zillow Showcase℠ listing at no additional cost and you could sell for .
$366,000
2% more
+$7,320
With Zillow Showcase(estimated)
$373,320
Sell for more on Zillow
Get a Zillow Showcase℠ listing at no additional cost and you could sell for .
$366,000
2% more
+$7,320
With Zillow Showcase(estimated)
$373,320
- Pennsylvania
- York County
- York
- 17408
- 203 Hillside Ter
