Escape to tranquility just minutes from town! This charming 3-bedroom, 2-bath home sits on a peaceful, partially wooded lot in a quiet neighborhood, offering the perfect balance of privacy and convenience. Inside, you’ll love the fresh updates, new flooring throughout, new carpet in the bedrooms, new light fixtures, and freshly painted interiors. Efficient mini-splits keep the home comfortable year-round. Step outside to enjoy a terraced backyard with fruit trees, garden space, and room to relax or entertain. The unfinished basement provides endless potential for a woodshop, storage, or future expansion. Just minutes from I-5 and town amenities, this home is a true must-see for those seeking rural charm with easy access to everything!
Sold
Listed by: RE/MAX Premier Group • Eric Pucci
Bought with: NW Living Realty Inc
$460,000
203 Home Town Drive, Kelso, WA 98626
3beds
1,849sqft
Single Family Residence
Built in 1999
0.75 Acres Lot
$459,300 Zestimate®
$249/sqft
$2,482 Estimated rent
Home value
$459,300
$409,000 - $514,000
$2,482/mo
Zestimate® history
Owner options
List your home for rent
$2,482/mo
Rent Zestimate®
Find your next renter with Zillow Rental Manager. Plus, with online applications, you can quickly screen prospective tenants – for free.
$2,482/mo
Rent Zestimate®
Refinance and save
$2,824/mo
Est. payment
Refinancing to a lower rate could help reduce your monthly payments and save thousands over the life of the loan.
$2,824/mo
Est. payment
Explore your selling options
Work with a Zillow partner agent
Leverage their expertise and Zillow's premium Showcase listings to get your home seen by more buyers.
Get startedList with your own agent
Get your home in front of millions of buyers by listing it on Zillow.
Learn how to do itSell it yourself
Take full control of how buyers see your home on Zillow by listing For Sale by Owner (FSBO).
List your homeWhat's special
Fruit treesTerraced backyardGarden spaceNew light fixturesPartially wooded lotEfficient mini-splitsFreshly painted interiors
Zillow last checked:
Listing updated:
Listed by:
Eric Pucci,
RE/MAX Premier Group,
Lisa Ann Apo,
RE/MAX Premier Group
Bought with:
Kesa Rooney, 25462
NW Living Realty Inc
Source: NWMLS as distributed by MLS GRID,MLS#: 2414996
Facts & features
Interior
Bedrooms & bathrooms
- Bedrooms: 3
- Bathrooms: 2
- Full bathrooms: 2
- Main level bathrooms: 2
- Main level bedrooms: 3
Primary bedroom
- Level: Main
Bedroom
- Level: Main
Bedroom
- Level: Main
Bathroom full
- Level: Main
Bathroom full
- Level: Main
Entry hall
- Level: Main
Kitchen with eating space
- Level: Main
Living room
- Level: Main
Utility room
- Level: Main
Heating
- Fireplace, Ductless, Electric
Cooling
- Ductless
Appliances
- Included: Dishwasher(s), Disposal, Refrigerator(s), Stove(s)/Range(s), Garbage Disposal
Features
- Flooring: Vinyl Plank
- Windows: Double Pane/Storm Window
- Basement: Unfinished
- Number of fireplaces: 1
- Fireplace features: Wood Burning, Lower Level: 1, Fireplace
Interior area
- Total structure area: 1,849
- Total interior livable area: 1,849 sqft
Property
Parking
- Total spaces: 2
- Parking features: Driveway, Attached Garage
- Attached garage spaces: 2
Features
- Levels: One
- Stories: 1
- Entry location: Main
- Patio & porch: Double Pane/Storm Window, Fireplace
- Has view: Yes
- View description: Territorial
Lot
- Size: 0.75 Acres
- Features: Curbs, Paved, Sidewalk, Fenced-Fully
- Topography: Partial Slope
- Residential vegetation: Fruit Trees, Wooded
Details
- Parcel number: WE0606029
- Special conditions: Standard
Construction
Type & style
- Home type: SingleFamily
- Architectural style: 1 Story w/Bsmnt.
- Property subtype: Single Family Residence
Materials
- Metal/Vinyl
- Foundation: Poured Concrete
- Roof: Composition
Condition
- Year built: 1999
- Major remodel year: 1999
Utilities & green energy
- Electric: Company: Cowlitz PUD
- Sewer: Septic Tank
- Water: Public, Company: Beacon Hill
- Utilities for property: Xfinity
Community & HOA
Community
- Subdivision: Ostrander
Location
- Region: Kelso
Financial & listing details
- Price per square foot: $249/sqft
- Tax assessed value: $381,180
- Annual tax amount: $3,826
- Date on market: 9/28/2025
- Cumulative days on market: 297 days
- Listing terms: Conventional,FHA,VA Loan
- Inclusions: Dishwasher(s), Garbage Disposal, Refrigerator(s), Stove(s)/Range(s)
Price history
| Date | Event | Price |
|---|---|---|
| 9/12/2025 | Sold | $460,000-1.1%$249/sqft |
Source:  NWMLS as distributed by MLS GRID #2414996 Report a problem NWMLS as distributed by MLS GRID #2414996 Report a problem | ||
| 8/16/2025 | Pending sale | $465,000$251/sqft |
Source: NWMLS as distributed by MLS GRID #2414996 Report a problem | ||
| 8/1/2025 | Listed for sale | $465,000+14.8%$251/sqft |
Source: NWMLS as distributed by MLS GRID #2414996 Report a problem | ||
| 10/3/2022 | Sold | $405,000-3.3%$219/sqft |
Source: NWMLS as distributed by MLS GRID #1985877 Report a problem | ||
| 8/29/2022 | Pending sale | $419,000$227/sqft |
Source: NWMLS as distributed by MLS GRID #1985877 Report a problem | ||
| 8/19/2022 | Listed for sale | $419,000+87.9%$227/sqft |
Source: NWMLS as distributed by MLS GRID #1985877 Report a problem | ||
| 8/9/2017 | Sold | $223,000+1.4%$121/sqft |
Source: NWMLS as distributed by MLS GRID #1148995 Report a problem | ||
| 6/25/2017 | Pending sale | $220,000$119/sqft |
Source: RE/MAX PREMIER GROUP #1148995 Report a problem | ||
| 6/23/2017 | Listed for sale | $220,000+15.8%$119/sqft |
Source: RE/MAX PREMIER GROUP #1148995 Report a problem | ||
| 10/23/2007 | Sold | $190,000$103/sqft |
Source: Public Record Report a problem | ||
Public tax history
| Year | Property taxes | Tax assessment |
|---|---|---|
| 2025 | $3,880 +0.3% | $381,180 -0.9% |
| 2024 | $3,868 +1.1% | $384,550 -0.9% |
| 2023 | $3,826 -10.2% | $387,910 -9.3% |
| 2022 | $4,259 | $427,920 +8.9% |
| 2021 | $4,259 +13.2% | $392,980 +22.4% |
| 2020 | $3,764 +17.5% | $321,160 +16.8% |
| 2019 | $3,203 +7.9% | $275,083 +13.1% |
| 2018 | $2,969 +6.5% | $243,200 +17% |
| 2017 | $2,787 +94.9% | $207,950 +0.8% |
| 2016 | $1,430 +164.1% | $206,230 +1.5% |
| 2015 | $541 -41.7% | $203,170 +16.2% |
| 2013 | $929 | $174,770 -15.4% |
| 2011 | $929 | $206,680 +0.7% |
| 2010 | -- | $205,330 +39.2% |
| 2006 | -- | $147,500 |
| 2005 | -- | $147,500 |
Find assessor info on the county website
Neighborhood: 98626
Nearby homes

- $560,0004 bd3 ba2.6k sqft211 Home Town Dr, Kelso, WA 98626Sold

- $640,0006 bd5 ba2.8k sqft109 Cliff Wood Ln, Kelso, WA 98626Sold
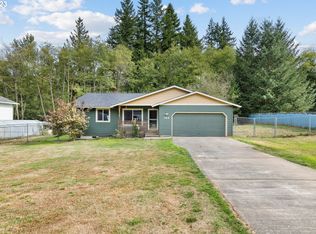
- $380,0004 bd2 ba1.3k sqft186 Home Town Dr, Kelso, WA 98626Sold
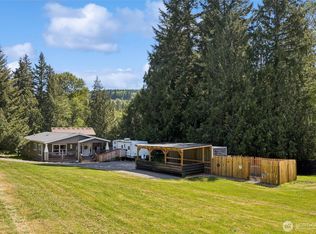
- $400,0003 bd2 ba1.8k sqft230 Home Town Dr, Kelso, WA 98626Sold
- $387,0003 bd2 ba1.7k sqft313 Rollingwood Dr, Kelso, WA 98626Sold
- $425,0003 bd2 ba1.7k sqft321 Rollingwood Dr, Kelso, WA 98626Sold
- $305,0003 bd2 ba1.7k sqft325 Rollingwood Dr, Kelso, WA 98626Sold
- $86,0000.75 Acres170 Home Town Dr, Kelso, WA 98626Sold
Nearby schools
GreatSchools rating
- 6/10Lexington ElementaryGrades: K-5Distance: 3.2 mi
- 4/10Huntington Middle SchoolGrades: 6-8Distance: 4.3 mi
- 4/10Kelso High SchoolGrades: 9-12Distance: 4.7 mi
Schools provided by the listing agent
- High: Kelso High
Source: NWMLS as distributed by MLS GRID. This data may not be complete. We recommend contacting the local school district to confirm school assignments for this home.


Get pre-qualified for a loan
At Zillow Home Loans, we can pre-qualify you in as little as 5 minutes with no impact to your credit score.An equal housing lender. NMLS #10287.
Sell for more on Zillow
Get a Zillow Showcase℠ listing at no additional cost and you could sell for .
$459,300
2% more
+$9,186
With Zillow Showcase(estimated)
$468,486
- Washington
- Cowlitz County
- Kelso
- 98626
- 203 Home Town Drive
Nearby cities
Nearby zip codes
Other Kelso Topics
