Skip main navigation
Sold for $760,000
  • $760,000

    203 Honeygold Ln, Brentwood, CA 94513

    2beds
    2,206sqft
    Single Family Residence
    Built in 1996
    6,359 Square Feet Lot
    $745,600 Zestimate®
    $345/sqft
    $3,143 Estimated rent

    Home value

    $745,600

    $664,000 - $835,000

    $3,143/mo

    Zestimate® history
    Loading
    Loading...

    Owner options

    List your home for rent

    $3,143/mo

    Rent Zestimate®

    Find your next renter with Zillow Rental Manager. Plus, with online applications, you can quickly screen prospective tenants – for free.

    Learn more

    $3,143/mo

    Rent Zestimate®

    Refinance and save

    $5,326/mo

    Est. payment

    Refinancing to a lower rate could help reduce your monthly payments and save thousands over the life of the loan.

    See today's rates

    $5,326/mo

    Est. payment

    Explore your selling options

    Work with a Zillow partner agent

    Leverage their expertise and Zillow's premium Showcase listings to get your home seen by more buyers.

    Get started

    List with your own agent

    Get your home in front of millions of buyers by listing it on Zillow.

    Learn how to do it

    Sell it yourself

    Take full control of how buyers see your home on Zillow by listing For Sale by Owner (FSBO).

    List your home

    What's special

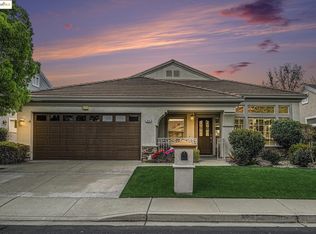
    **PENDING*WELCOME TO SUMMERSET I, A PREMIER, ACTIVE 55+ GATED COMMUNITY*SINGLE STORY LOCATED ON QUIET COURT STREET*THIS SOUGHT-AFTER MACINTOSH MODL FEATURES AN OPN FLRPLAN, WITH 2 BRS, PLUS DEN/OFC, 2.5 BATHS* VOLUME CEILINGS*SPACIOUS LIVING AND DINING ROOMS* LG FAM RM W/GAS LOG FRPL, MANY CUST BLT-INS,W/ PATIO DOOR LEADING TO LG, PRIVATE, COVERED PATIO WITH FABULOUS VIEWS, OVERLOOKING OPEN SPACE, WITH NO REAR NEIGHBORS*PRIMARY SUITE HAS A LG SPA TUB & SEP SHWR* LG WALK-IN CLOSET*PLANT SHUTTRS*3 CEILING FANS*WOOD FLRS* OPEN CHEF'S KITCN W/ISLND PLUS LG BRKFST BAR*WHITE TILE COUNTRS,WHITE CUSTOM CABS,GAS COOKTOP, BLT-IN REFRIGERATOR,DBL OVENS, MICRO*WATER FILTRATION SYSTEM* PERFECT FOR ALL YOUR ENTERTAINING* PLUS LG· BRKFST NOOK IN KITCHEN*VERY PRIVATE PATIO, W/ ACCESS FROM FAM RM AND PRIMARY BEDROOM SUITE*MANY UPGRADES*ONE OF THE LARGEST MODLS BLT W/ METAL FRAMING*ENJOY ALL THE MANY HOA PERKS HERE: CLUB HOUSE NEARBY WITH, POOL/SPA, GYM, LIBRARY, COMMUMITY ROOM** PLUS . . TENNIS, PICKLEBALL, BOCCE, MANY FUN ACTIVITIES AND MORE!! HURRY ON THIS ONE!!

    Zillow last checked:

    Listing updated:

    Listed by:

    Helen Schmidt DRE #01195873 925-785-4320,

    Golden Gate Sotheby's Int'l Re

    Bought with:

    Philip Kaake, DRE #01503852

    Compass

    Source: CCAR,MLS#: 41089099MLS Logo

    Facts & features

    Interior

    Bedrooms & bathrooms
    • Bedrooms: 2
    • Bathrooms: 3
    • Full bathrooms: 2
    • Partial bathrooms: 1
    Rooms
    • Room types: 2 Bedrooms, 0.5 Bath, 2 Baths, Primary Bedrm Suite - 1, Den, Family Room, Office, Workshop
    Bathroom
    • Features: Shower Over Tub, Solid Surface, Stall Shower, Tub with Jets, Walk-In Closet(s)
    Kitchen
    • Features: 220 Volt Outlet, Breakfast Bar, Breakfast Nook, Counter - Tile, Dishwasher, Double Oven, Eat In Kitchen, Garbage Disposal, Gas Range/Cooktop, Island, Microwave, Pantry, Refrigerator, Self-Cleaning Oven
    Heating
    • Forced Air, Natural Gas, Fireplace(s)
    Cooling
    • Ceiling Fan(s)
    Appliances
    • Included: Dishwasher, Double Oven, Gas Range, Microwave, Refrigerator, Self Cleaning Oven, Dryer, Washer
    • Laundry: Cabinets, Sink
    Features
    • Formal Dining Room, Breakfast Bar, Breakfast Nook, Pantry
    • Flooring: Tile
    • Windows: Screens, Window Coverings
    • Number of fireplaces: 1
    • Fireplace features: Family Room
    Interior area
    • Total structure area: 2,206
    • Total interior livable area: 2,206 sqft

    Property

    Parking
    • Total spaces: 3
    • Parking features: Direct Access, Garage Faces Front, Garage Door Opener
    • Garage spaces: 3
    Accessibility
    • Accessibility features: None
    Features
    • Levels: One
    • Stories: 1
    • Entry location: No Steps to Entry
    • Exterior features: Garden
    • Pool features: Other, Community
    • Has spa: Yes
    • Spa features: Bath
    • Fencing: Fenced
    Lot
    • Size: 6,359 Square Feet
    • Features: Level, Premium Lot, Front Yard, Street Light(s), Back Yard
    Details
    • Parcel number: 0192100600
    • Zoning: Res
    • Special conditions: Standard
    • Other equipment: Irrigation Equipment

    Construction

    Type & style
    • Home type: SingleFamily
    • Architectural style: Contemporary
    • Property subtype: Single Family Residence
    Materials
    • Stucco
    • Foundation: Slab
    • Roof: Tile
    Condition
    • Existing
    • New construction: No
    • Year built: 1996
    Details
    • Builder model: MacIntosh
    • Builder name: Blackhawk

    Utilities & green energy

    • Electric: No Solar, 220 Volts in Kitchen, 220 Volts in Laundry
    • Utilities for property: Cable Available, Cable Connected, Internet Available, Natural Gas Available, Natural Gas Connected, Individual Electric Meter, Individual Gas Meter
    Green energy
    • Energy efficient items: Insulation

    Community & HOA

    Community
    • Subdivision: Summerset 1
    HOA
    • Has HOA: Yes
    • Amenities included: Greenbelt, Fitness Center, Pool, Gated, Activities Available, Golf Course
    • Services included: Common Area Maint, Management Fee, Reserve Fund, Security
    • HOA fee: $465 quarterly
    • HOA name: SUMMERSET HOA
    • HOA phone: 510-262-1795
    Location
    • Region: Brentwood

    Financial & listing details

    • Price per square foot: $345/sqft
    • Tax assessed value: $547,210
    • Date on market: 3/12/2025

    Price history

    DateEventPrice
    5/13/2025Sold$760,000-1.3%$345/sqft
    Source: CCAR #41089099 Report a problem
    4/19/2025Pending sale$769,900$349/sqft
    Source: bridgeMLS/CCAR/Bay East AOR #41089099 Report a problem
    4/14/2025Contingent$769,900$349/sqft
    Source: bridgeMLS/CCAR/Bay East AOR #41089099 Report a problem
    4/5/2025Price change$769,900-1.3%$349/sqft
    Source: bridgeMLS/CCAR/Bay East AOR #41089099 Report a problem
    3/12/2025Listed for sale$779,900+18.3%$354/sqft
    Source: bridgeMLS/CCAR/Bay East AOR #41089099 Report a problem
    4/20/2021Sold$659,000$299/sqft
    Source: MLSListings Inc #ML81830822 Report a problem
    2/22/2021Listed for sale$659,000+22%$299/sqft
    Source: Legacy Real Estate & Associates #ML81830822 Report a problem
    12/30/2015Sold$540,000-1.8%$245/sqft
    Source: Public Record Report a problem
    10/18/2015Listed for sale$549,900+95%$249/sqft
    Source: Golden Hills Brokers Report a problem
    4/3/1996Sold$282,000$128/sqft
    Source: Public Record Report a problem

    Public tax history

    YearProperty taxesTax assessment
    2026-- $547,210 -23.3%
    2025$8,273 +1.7%$713,321 +2%
    2024$8,137 +1.6%$699,335 +2%
    2023$8,005 +0.7%$685,623 +2%
    2022$7,953 +15.1%$672,180 +13.8%
    2021$6,910 +0.5%$590,568 +1%
    2020$6,876 -0.4%$584,513 +2%
    2019$6,904 +5.4%$573,052 +2%
    2018$6,550 -0.1%$561,816 +2%
    2017$6,554 -3.1%$550,800 +2%
    2016$6,763 +161.9%$540,000 +208.3%
    2015$2,582 +0.7%$175,143 +2%
    2014$2,564 $171,713 +0.5%
    2013-- $170,938 +2%
    2012-- $167,587 +2%
    2011-- $164,302 +0.8%
    2010-- $163,076 -0.2%
    2009-- $163,465 +2%
    2008-- $160,261 +2%
    2007-- $157,119 +2%
    2006-- $154,039 +2%
    2005-- $151,020 +2%
    2004-- $148,060 +1.9%
    2003-- $145,347 +2%
    2002-- $142,498 +2%
    2001-- $139,705
    Find assessor info on the county website

    Neighborhood: 94513

    Nearby schools

    GreatSchools rating
    Get a cash offer in 3 minutes
    Find out how much your home could sell for in as little as 3 minutes with a no-obligation cash offer.
    Estimated market value
    $745,600
    Get a cash offer in 3 minutes
    Find out how much your home could sell for in as little as 3 minutes with a no-obligation cash offer.
    Estimated market value
    $745,600