**$5,000 Decorating Allowance**Welcome home to this adorable, beautifully maintained 3-bedroom, 2-bath ranch offering 1,670 sq ft of living space. The inviting exterior features mature landscaping, a large front and back yard, and a welcoming front porch perfect for enjoying friends and neighbors.
Step inside to find a spacious living room with vaulted ceilings, exposed beams, and a cozy fireplace, creating the perfect gathering space. The bright kitchen stands out with new granite countertops, ample storage, and stainless-steel appliances. It flows seamlessly into the eat-in kitchen area, which has large windows that bring abundant natural light. Off the kitchen is a formal dining space, library, and sitting area—make it yours!
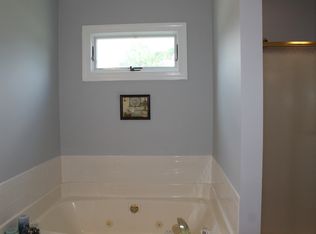
The primary suite provides comfort and privacy with an ensuite bath featuring a dual vanity. Two additional bedrooms and a full guest bath, updated with new granite countertops and a step-in shower, offer flexibility for family, guests, or a home office.
Since 2022, this home has been extensively updated with new plumbing, electrical, roof, windows, and flooring. Your big-ticket items have been taken care of! The HVAC system is on a seasonal maintenance program to add to peace of mind.
Enjoy the fenced backyard, which offers space for gardening, pets, or entertaining. With its move-in-ready condition and easy floor plan, this home blends comfort, style, and function.
Don't miss this opportunity to own this adorable home ready for you to make your own!
Sold for $235,000
$235,000
203 Hunters Creek Drive, Goldsboro, NC 27534
3beds
1,670sqft
Single Family Residence
Built in 1989
0.49 Acres Lot
$235,900 Zestimate®
$141/sqft
$1,723 Estimated rent
Home value
$235,900
$208,000 - $269,000
$1,723/mo
Zestimate® history
Owner options
List your home for rent
$1,723/mo
Rent Zestimate®
Find your next renter with Zillow Rental Manager. Plus, with online applications, you can quickly screen prospective tenants – for free.
$1,723/mo
Rent Zestimate®
Refinance and save
$1,501/mo
Est. payment
Refinancing to a lower rate could help reduce your monthly payments and save thousands over the life of the loan.
$1,501/mo
Est. payment
Explore your selling options
Work with a Zillow partner agent
Leverage their expertise and Zillow's premium Showcase listings to get your home seen by more buyers.
Get startedList with your own agent
Get your home in front of millions of buyers by listing it on Zillow.
Learn how to do itSell it yourself
Take full control of how buyers see your home on Zillow by listing For Sale by Owner (FSBO).
List your homeWhat's special
Cozy fireplaceWelcoming front porchMature landscapingAmple storageStainless-steel appliancesFormal dining spaceSitting area
Zillow last checked:
Listing updated:
Listed by:
Erica Sasser 910-620-9646,
RE/MAX Complete
Bought with:
Bennett Johnson, 349845
Wilkins & Lancaster Realty, LLC
Source: Hive MLS,MLS#: 100526543 Originating MLS: MLS of Goldsboro
Originating MLS: MLS of GoldsboroFacts & features
Interior
Bedrooms & bathrooms
- Bedrooms: 3
- Bathrooms: 2
- Full bathrooms: 2
Rooms
- Room types: Bedroom 1, Bedroom 2, Bedroom 3, Living Room, Dining Room, Bathroom 1, Bathroom 2
Heating
- Electric, Heat Pump
Cooling
- Central Air
Appliances
- Included: Electric Oven, Refrigerator, Dishwasher
- Laundry: Laundry Room
Features
- Vaulted Ceiling(s), Entrance Foyer
- Flooring: Carpet, Laminate, Tile
- Windows: Thermal Windows
- Basement: None
Interior area
- Total structure area: 1,670
- Total interior livable area: 1,670 sqft
Property
Parking
- Total spaces: 6
- Parking features: Garage Faces Front
- Attached garage spaces: 2
- Uncovered spaces: 4
Features
- Levels: One
- Stories: 1
- Patio & porch: Deck, Porch
- Fencing: Back Yard
- Has view: Yes
- View description: See Remarks
- Frontage type: See Remarks
Lot
- Size: 0.49 Acres
Details
- Parcel number: 05c07023001078
- Zoning: residential
- Special conditions: Standard
Construction
Type & style
- Home type: SingleFamily
- Property subtype: Single Family Residence
Materials
- Vinyl Siding, Wood Frame
- Foundation: Crawl Space
- Roof: Composition
Condition
- New construction: No
- Year built: 1989
Utilities & green energy
- Sewer: Public Sewer
- Water: Public
- Utilities for property: Sewer Connected, Water Connected
Community & HOA
Community
- Subdivision: Hunters Creek
HOA
- Has HOA: No
Location
- Region: Goldsboro
Financial & listing details
- Price per square foot: $141/sqft
- Tax assessed value: $223,700
- Annual tax amount: $2,513
- Date on market: 8/22/2025
- Cumulative days on market: 180 days
- Listing agreement: Exclusive Right To Sell
- Listing terms: Cash,Conventional,FHA,VA Loan
Price history
| Date | Event | Price |
|---|---|---|
| 3/20/2026 | Sold | $235,000-9.6%$141/sqft |
Source:  Hive MLS #100526543 Report a problem Hive MLS #100526543 Report a problem | ||
| 2/18/2026 | Contingent | $260,000$156/sqft |
Source: Hive MLS #100526543 Report a problem | ||
| 2/10/2026 | Price change | $260,000-3.7%$156/sqft |
Source: Hive MLS #100526543 Report a problem | ||
| 12/8/2025 | Price change | $269,900-1.9%$162/sqft |
Source: Hive MLS #100526543 Report a problem | ||
| 8/22/2025 | Listed for sale | $275,000+44.8%$165/sqft |
Source: Hive MLS #100526543 Report a problem | ||
| 10/24/2022 | Listing removed | -- |
Source:  RE/MAX International Report a problem RE/MAX International Report a problem | ||
| 4/19/2022 | Pending sale | $189,900-4.3%$114/sqft |
Source: RE/MAX International #78976 Report a problem | ||
| 4/15/2022 | Sold | $198,500+4.5%$119/sqft |
Source: Hive MLS #78976 Report a problem | ||
| 2/26/2022 | Pending sale | $189,900$114/sqft |
Source: RE/MAX International #78976 Report a problem | ||
| 2/26/2022 | Contingent | $189,900$114/sqft |
Source:  Goldsboro Wayne County Association of Realtors #78976 Report a problem Goldsboro Wayne County Association of Realtors #78976 Report a problem | ||
| 2/22/2022 | Listed for sale | $189,900+31%$114/sqft |
Source: Goldsboro Wayne County Association of Realtors #78976 Report a problem | ||
| 2/4/2020 | Sold | $145,000-12.1%$87/sqft |
Source: Public Record Report a problem | ||
| 12/5/2019 | Price change | $164,900-2.9%$99/sqft |
Source: Berkshire Hathaway Home Services McMillen& Associates Realty #72053 Report a problem | ||
| 3/16/2019 | Listed for sale | $169,900$102/sqft |
Source: Berkshire Hathaway Home Services McMillen& Associates Realty #72053 Report a problem | ||
| 2/20/2019 | Pending sale | $169,900$102/sqft |
Source: Berkshire Hathaway Home Services McMillen& Associates Realty #72053 Report a problem | ||
| 11/28/2018 | Listed for sale | $169,900$102/sqft |
Source: Berkshire Hathaway Home Services McMillen& Associates Realty #72053 Report a problem | ||
Public tax history
| Year | Property taxes | Tax assessment |
|---|---|---|
| 2025 | $2,944 +17.1% | $223,700 +41.7% |
| 2024 | $2,514 +8.1% | $157,850 |
| 2023 | $2,324 +3.5% | $157,850 |
| 2022 | $2,245 +16.3% | $157,850 |
| 2021 | $1,930 -6.9% | $157,850 |
| 2020 | $2,073 | $157,850 |
| 2019 | $2,073 | $157,850 +7.7% |
| 2018 | $2,073 +7.7% | $146,600 |
| 2017 | $1,926 | $146,600 |
| 2016 | -- | $146,600 |
| 2015 | $1,928 -0.1% | $146,600 |
| 2014 | $1,930 | $146,600 |
| 2013 | -- | $146,600 |
| 2011 | -- | $146,600 |
| 2007 | -- | -- |
| 2005 | -- | -- |
| 2004 | -- | -- |
| 2003 | -- | -- |
| 2002 | -- | -- |
| 2001 | -- | -- |
| 2000 | -- | -- |
Find assessor info on the county website
Neighborhood: 27534
Nearby homes
- $284,4004 bd3 ba1.7k sqft201 Hunters Creek Dr, Goldsboro, NC 27534Off Market

- $229,0003 bd2 ba1.6k sqft205 Hunters Creek Dr, Goldsboro, NC 27534Off Market
- $50,0004 bd2 ba1.9k sqft204 Hunters Creek Dr, Goldsboro, NC 27534Sold
- $307,6004 bd2 ba2k sqft425 Hunters Creek Dr, Goldsboro, NC 27534Off Market
- $306,0003 bd2 ba1.9k sqft103 Hunters Pl, Goldsboro, NC 27534Sold
- $254,5004 bd2 ba2.5k sqft207 Hunters Creek Dr, Goldsboro, NC 27534Off Market
- $271,3004 bd2 ba1.7k sqft105 Hunters Pl, Goldsboro, NC 27534Off Market
- $272,8003 bd2 ba1.7k sqft423 Hunters Creek Dr, Goldsboro, NC 27534Off Market
Nearby schools
GreatSchools rating
- 4/10Tommys Road Elementary SchoolGrades: PK-5Distance: 2.7 mi
- 4/10Eastern Wayne Middle SchoolGrades: 6-8Distance: 0.8 mi
- 4/10Eastern Wayne High SchoolGrades: 9-12Distance: 1.3 mi
Schools provided by the listing agent
- Elementary: Eastern Wayne
- Middle: Eastern Wayne
- High: Eastern Wayne
Source: Hive MLS. This data may not be complete. We recommend contacting the local school district to confirm school assignments for this home.


Get pre-qualified for a loan
At Zillow Home Loans, we can pre-qualify you in as little as 5 minutes with no impact to your credit score.An equal housing lender. NMLS #10287.
- North Carolina
- Wayne County
- Goldsboro
- 27534
- 203 Hunters Creek Drive
Nearby cities
Nearby neighborhoods
Nearby zip codes
Other Goldsboro Topics
